
Legacy at Lake Superior
A refined residential community inspired by nature, grounded in warmth and timeless architectural character. Designed to create a seamless connection between home, community, and the outdoors.
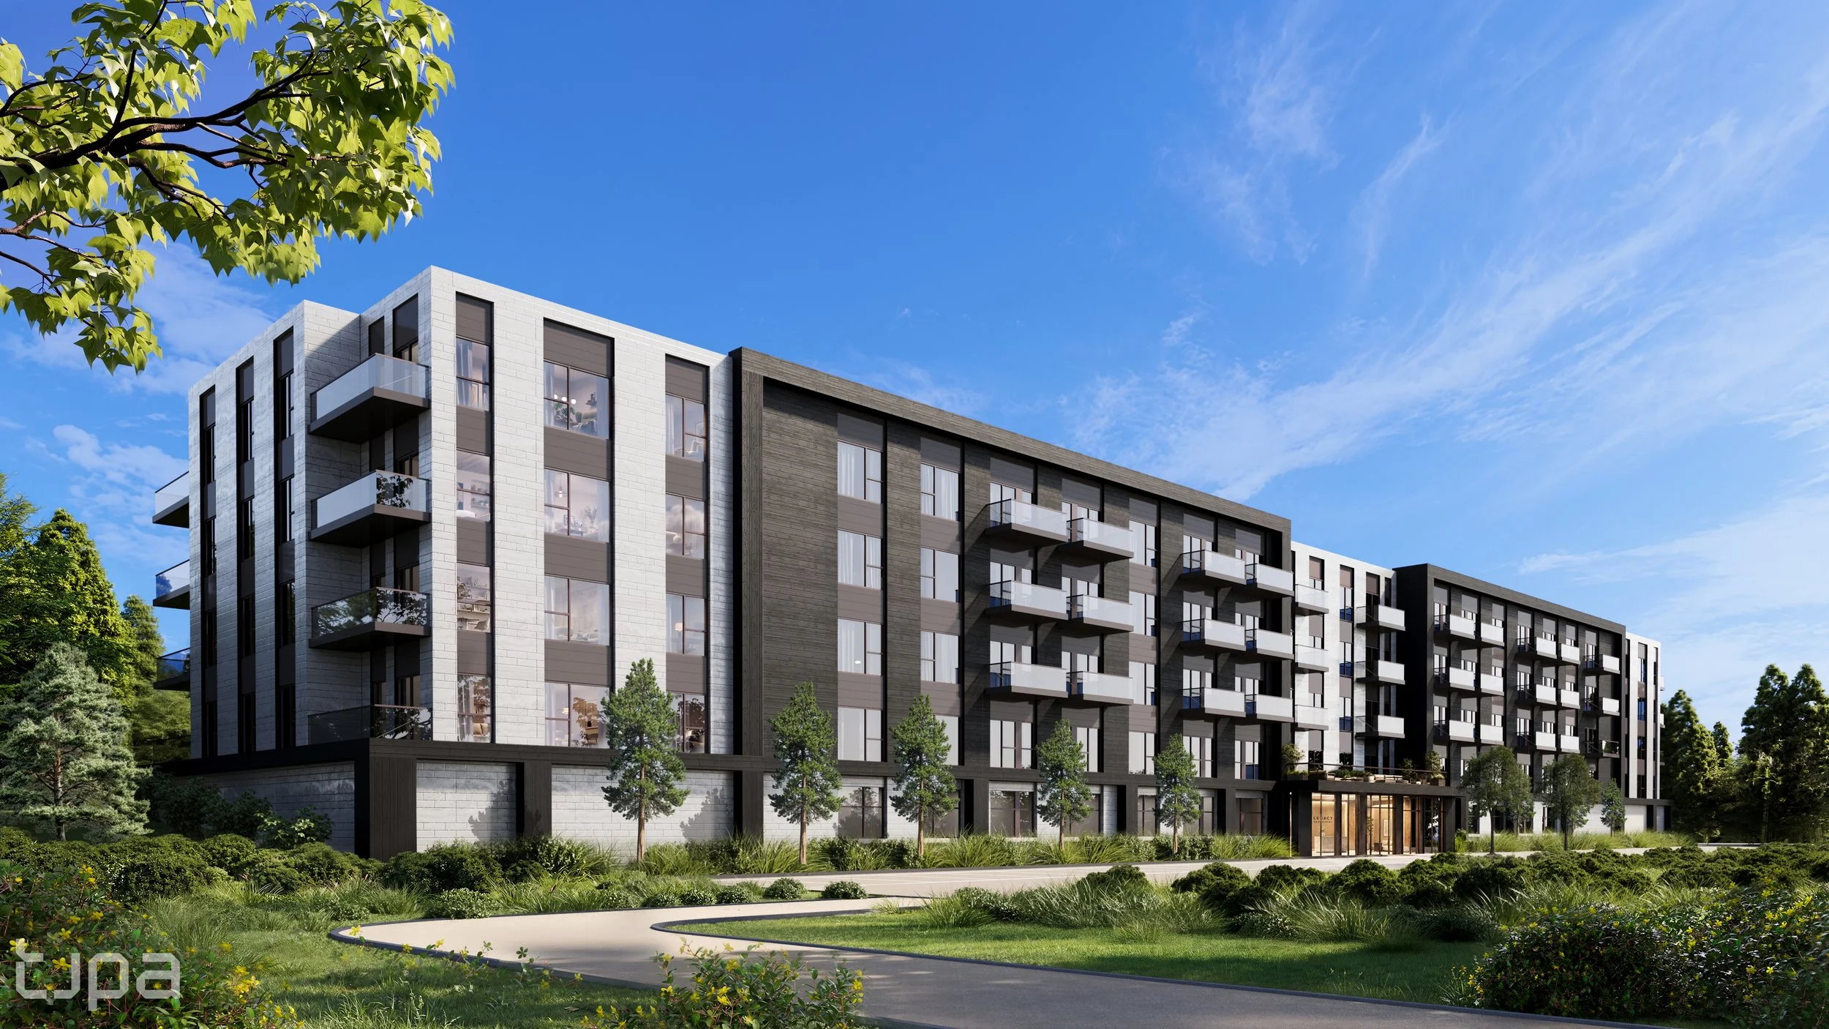
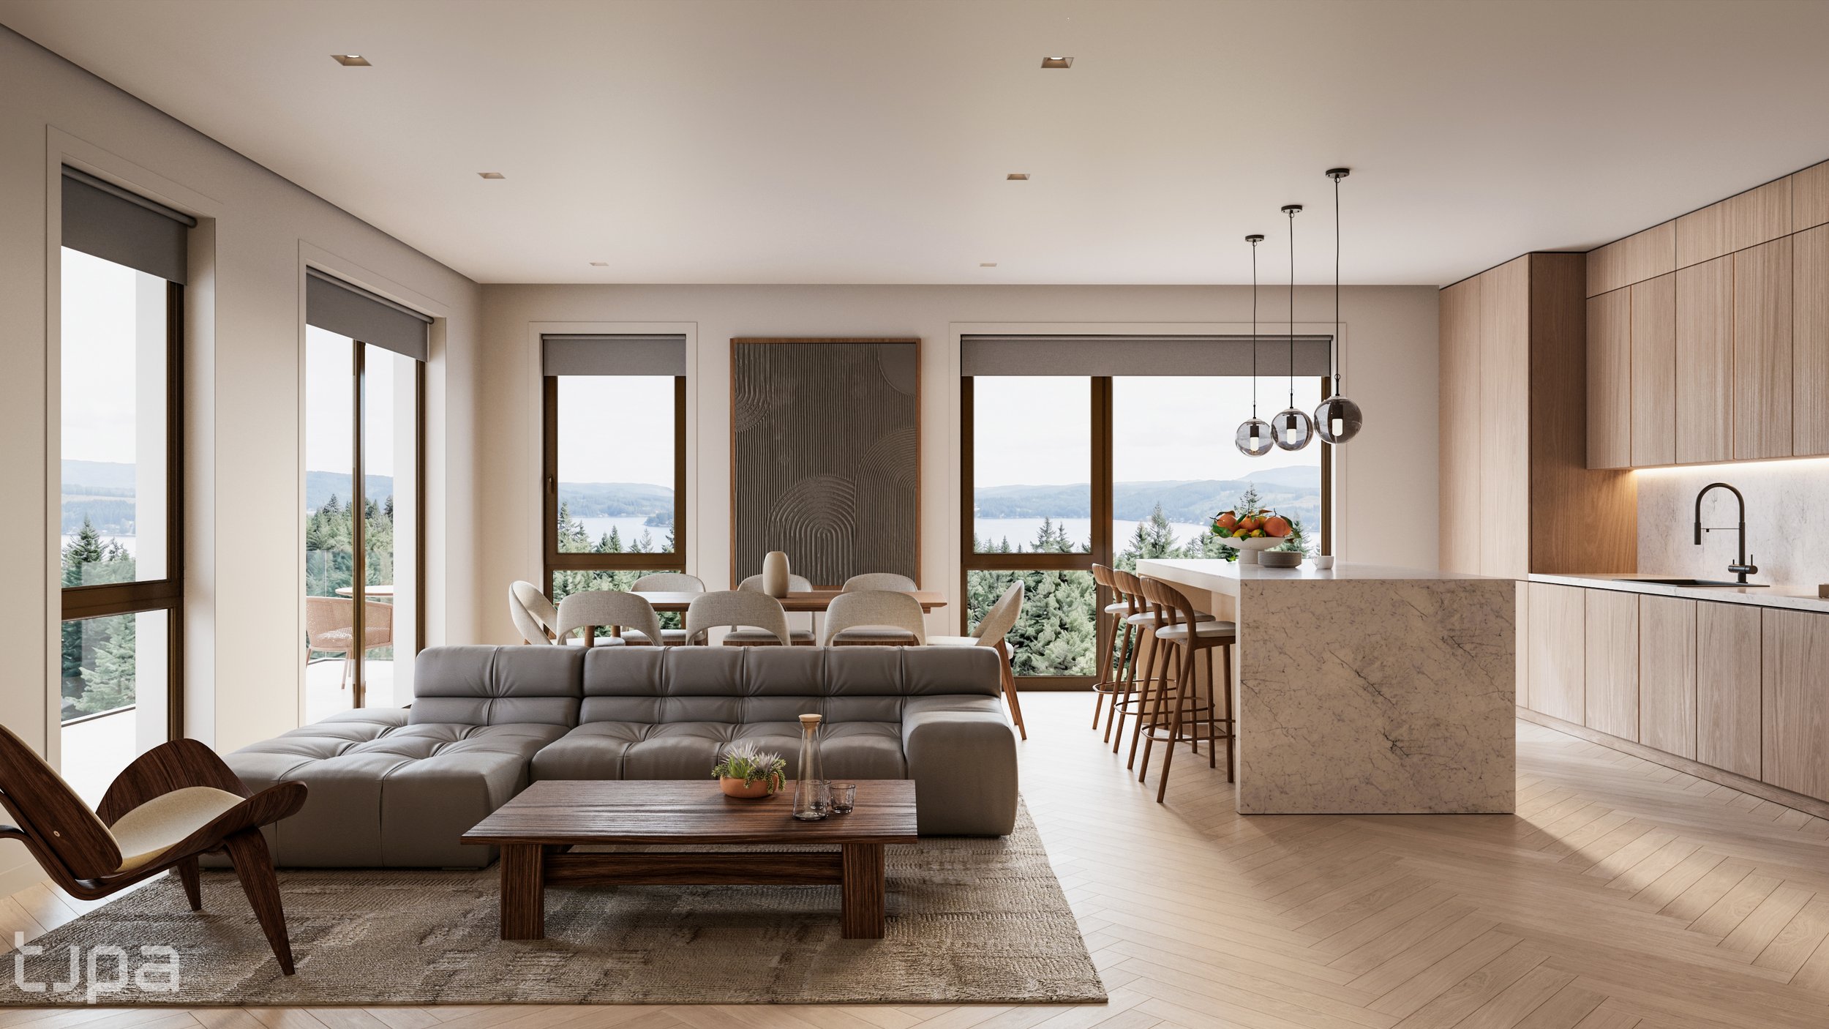
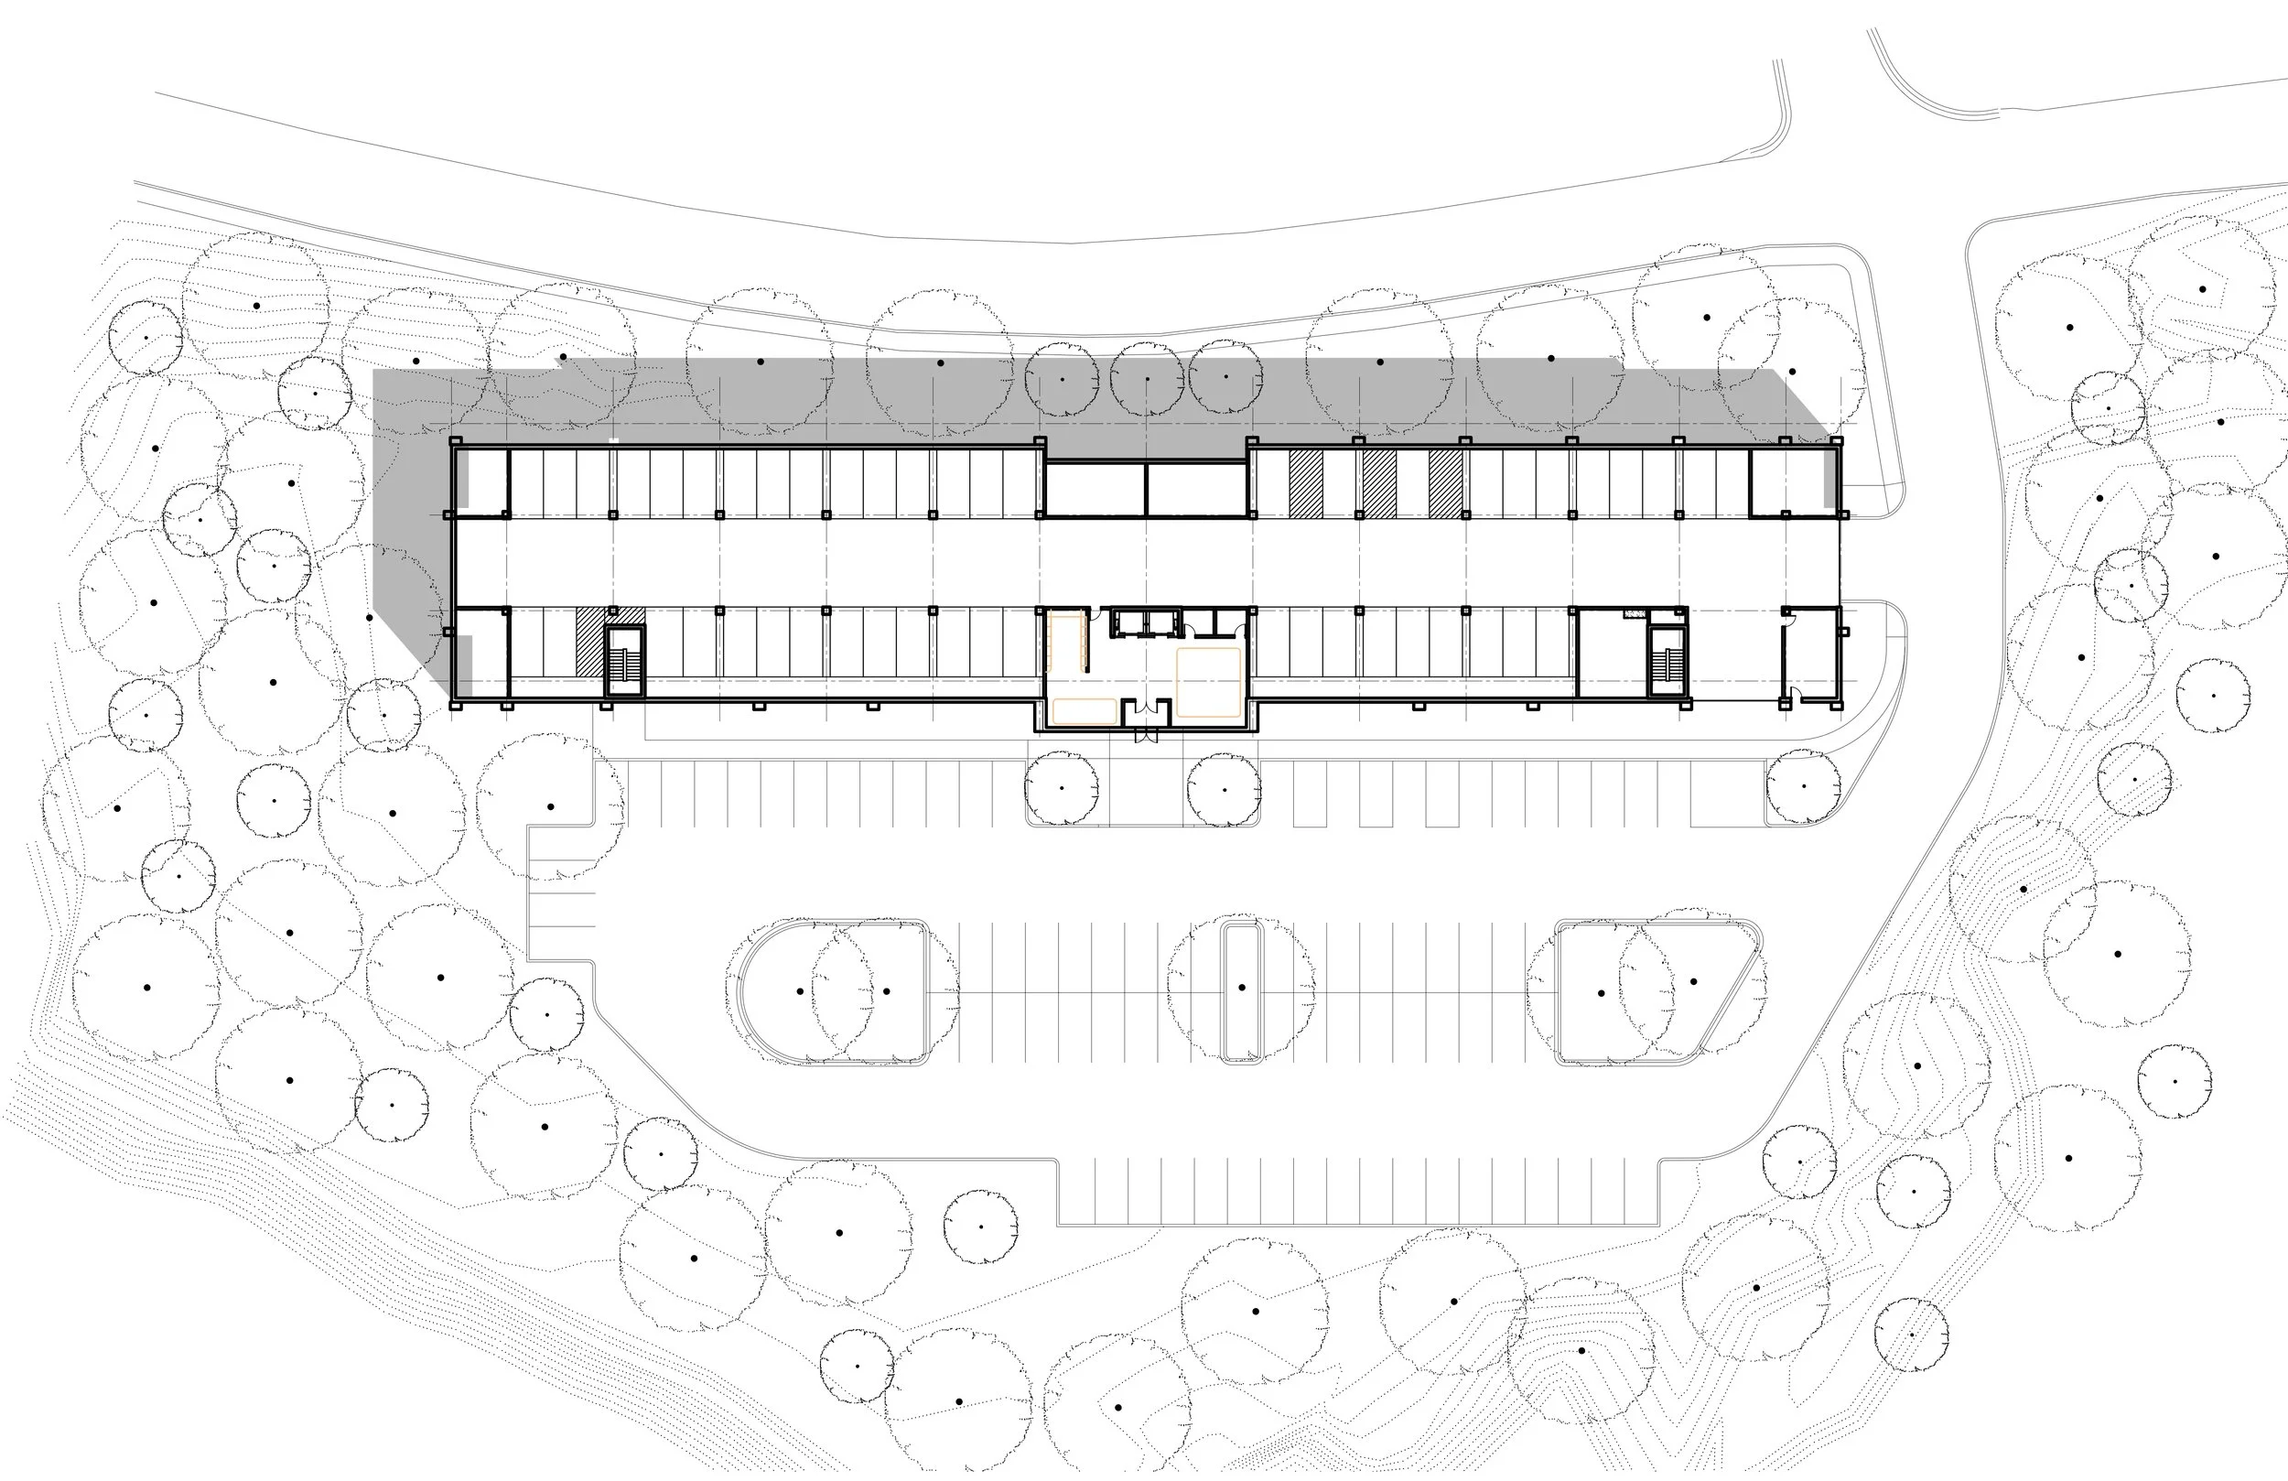
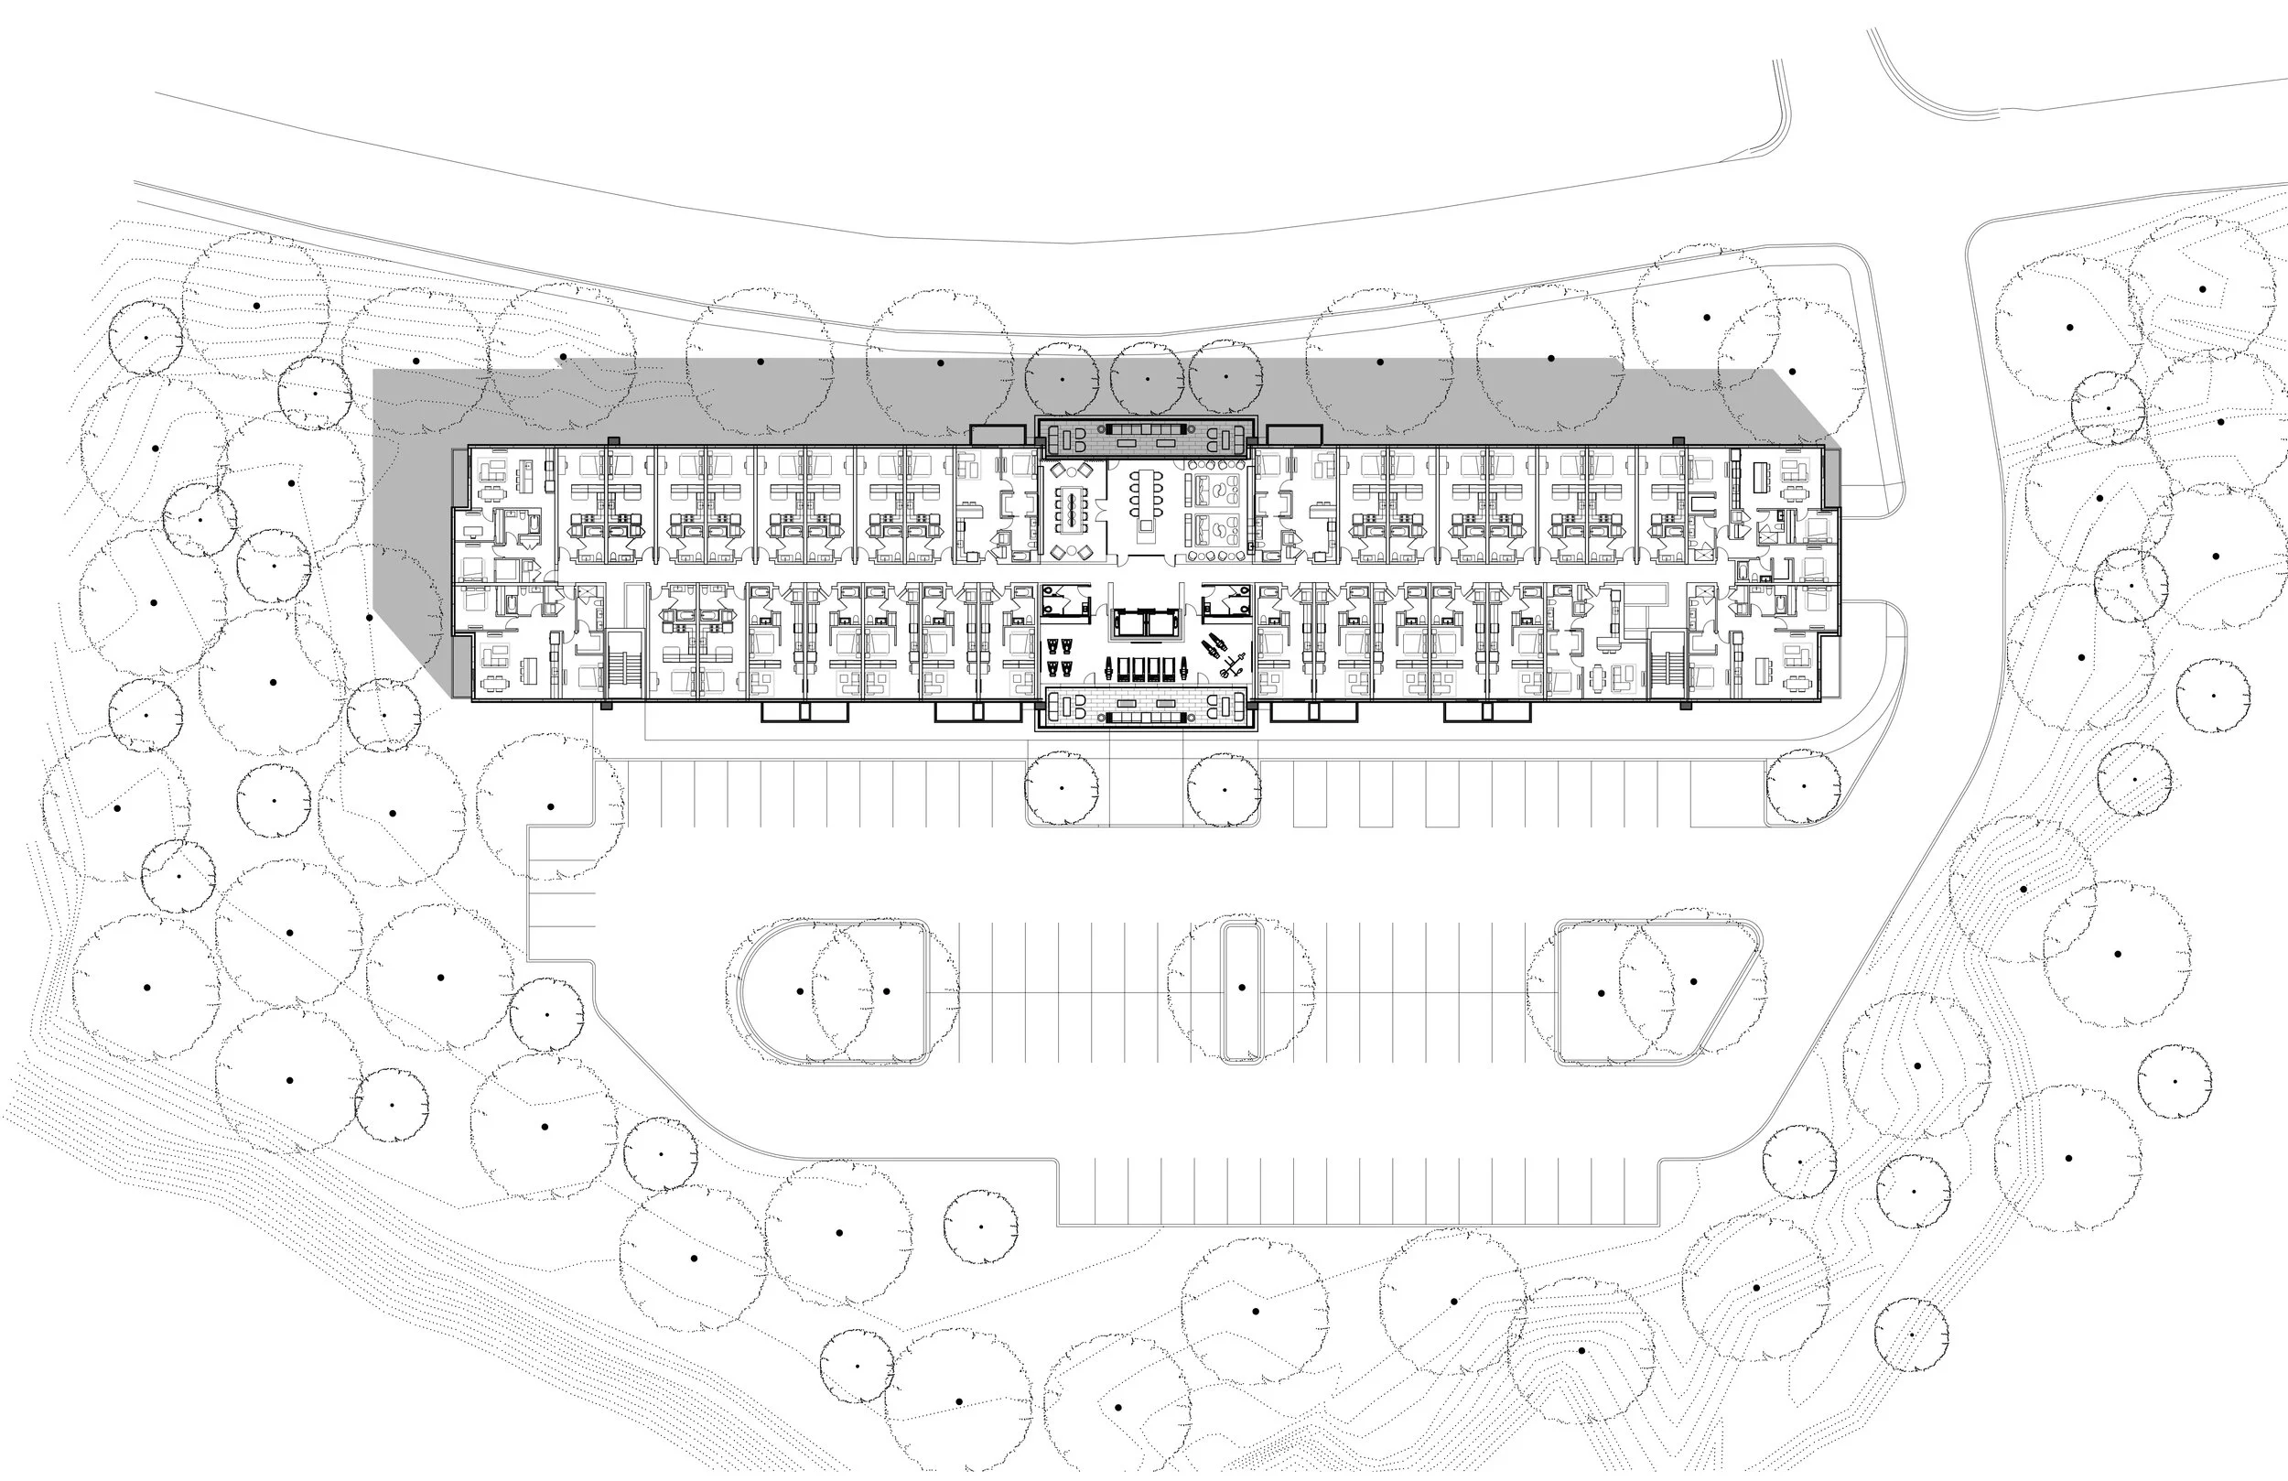

Perched along the overlook of Lake Superior, Legacy Duluth was envisioned through a careful understanding of demographic, context, and experience. The project transforms an existing parking lot into a residential community that respects the natural boundaries of the site while responding thoughtfully to the surrounding tree line, campus character, and pedestrian environment.
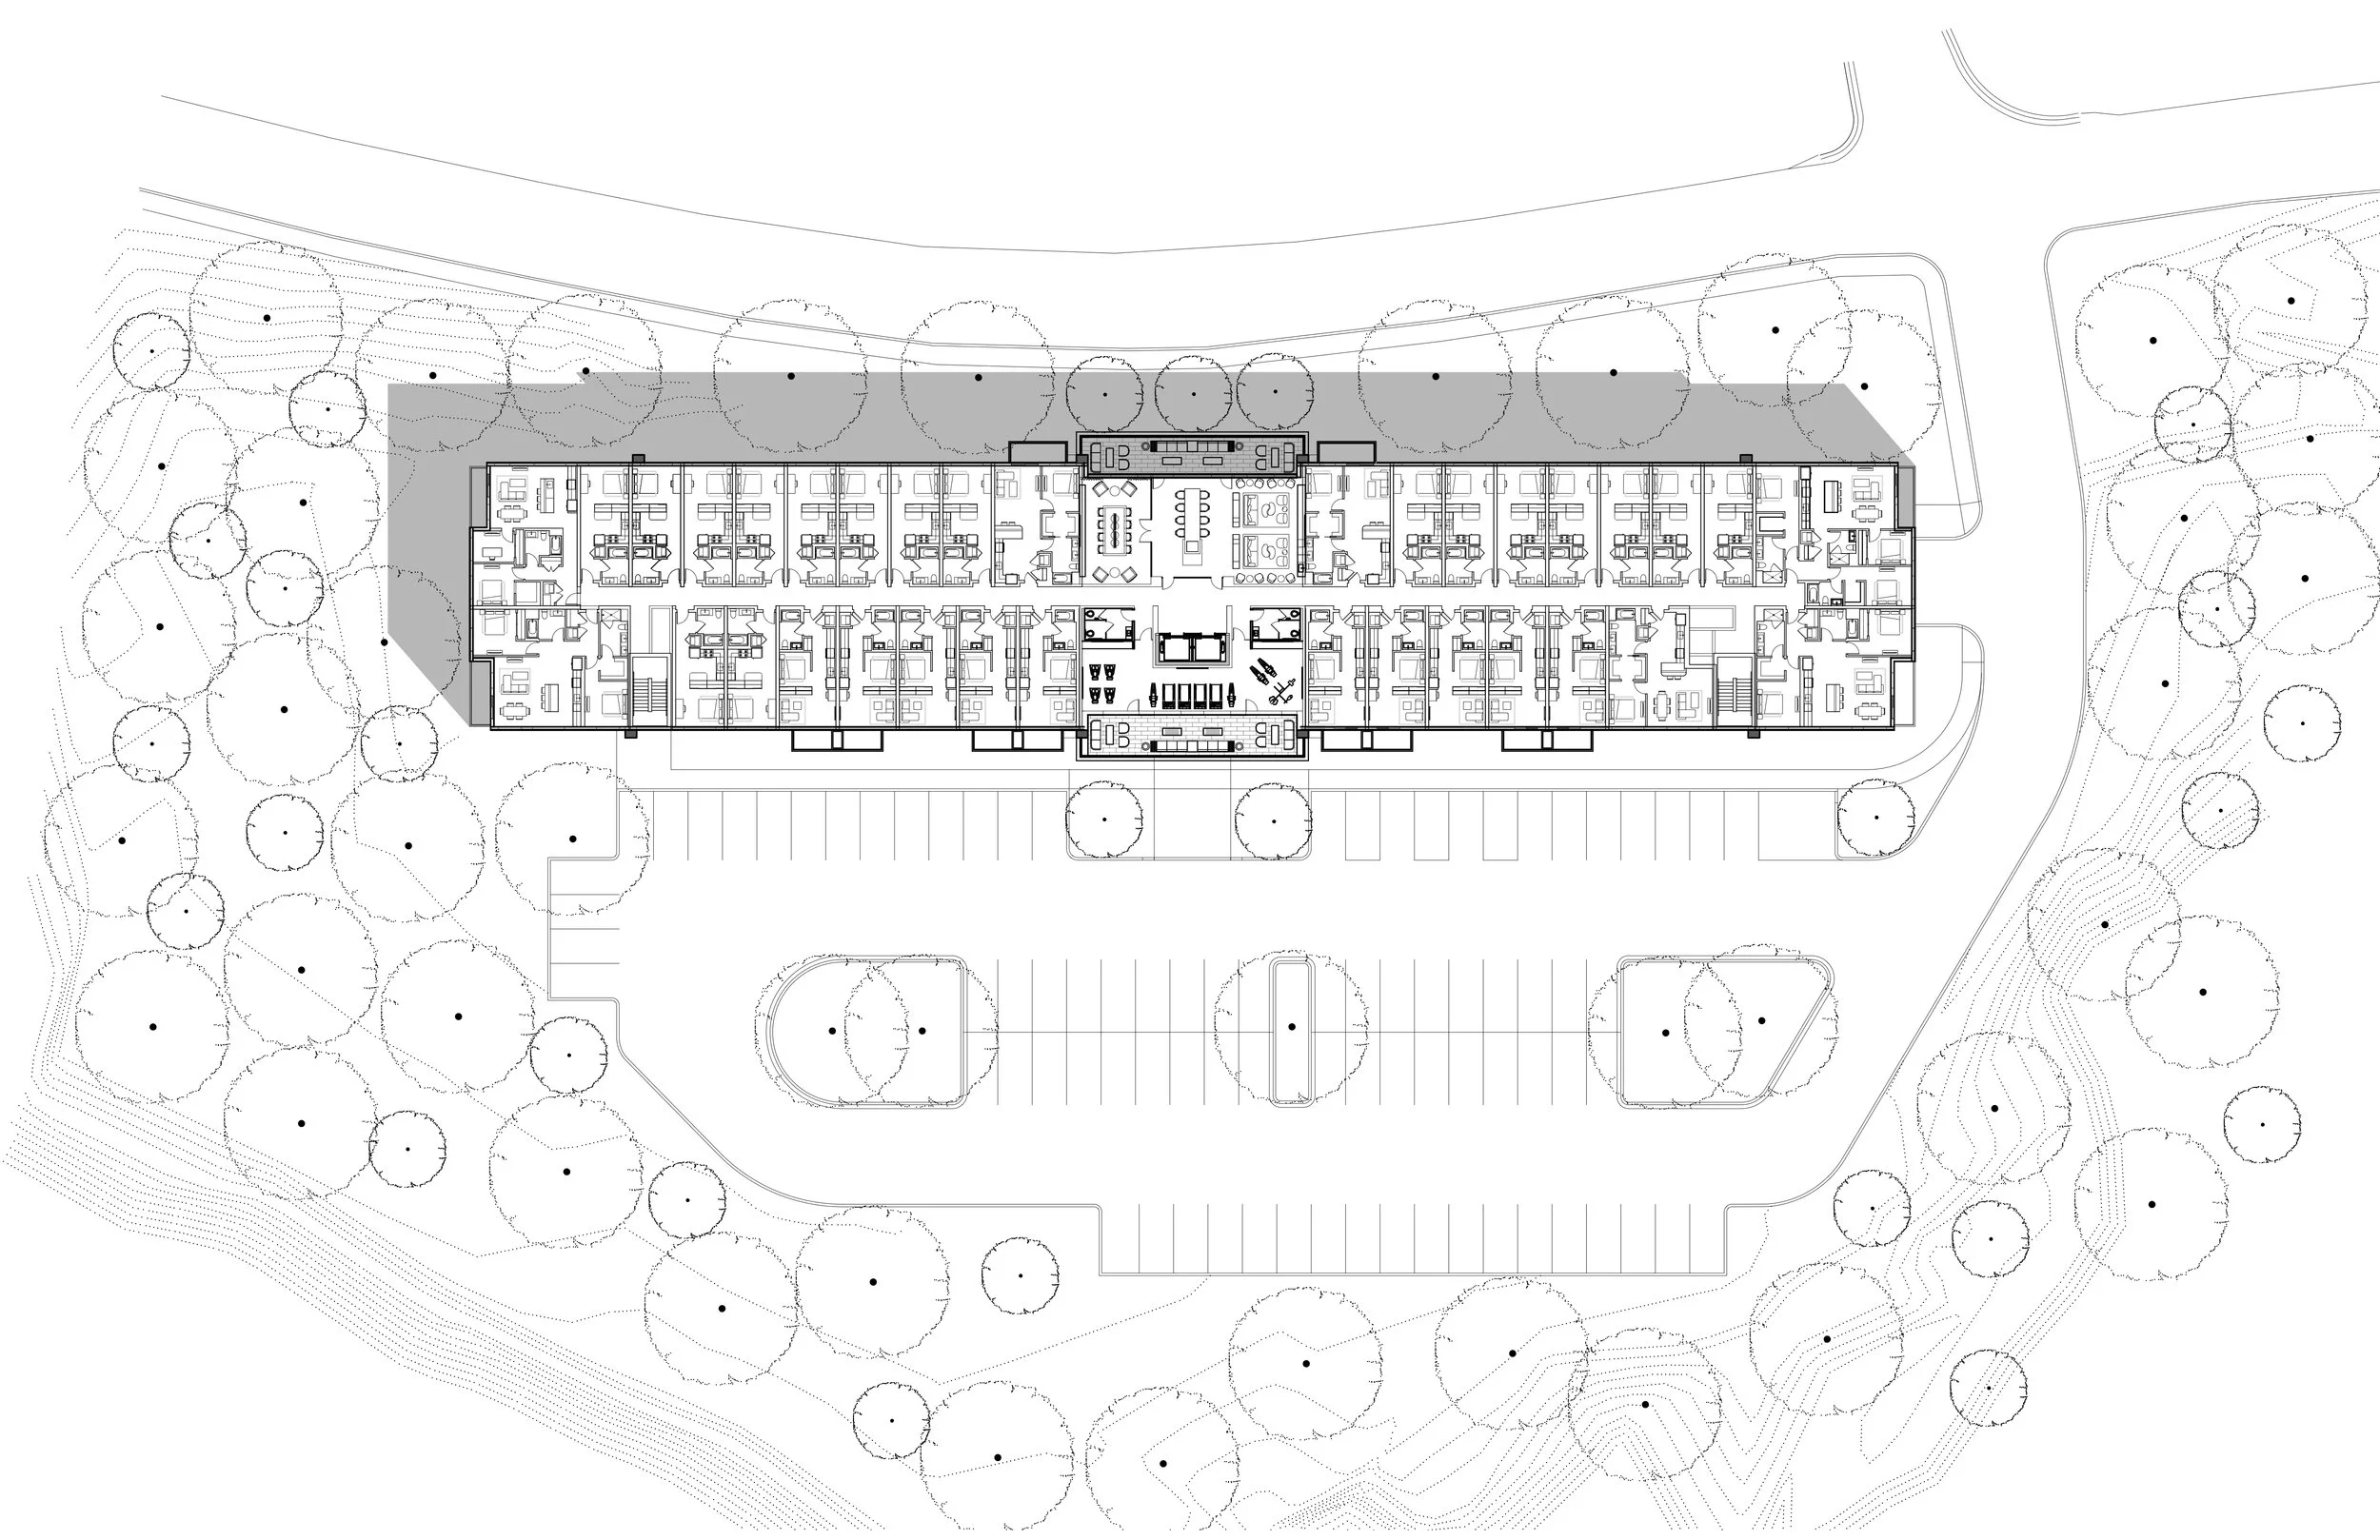
A guiding principle throughout the design was symmetry — used as an organizing framework for the building plans, amenity spaces, circulation, and façade composition. Particularly effective across the project’s long elevations, this strategy establishes rhythm, clarity, and cohesion while reinforcing intuitive wayfinding throughout the building. A centered entry sequence and vertically connected amenity core create a deliberate progression from arrival to lobby to shared social spaces above.
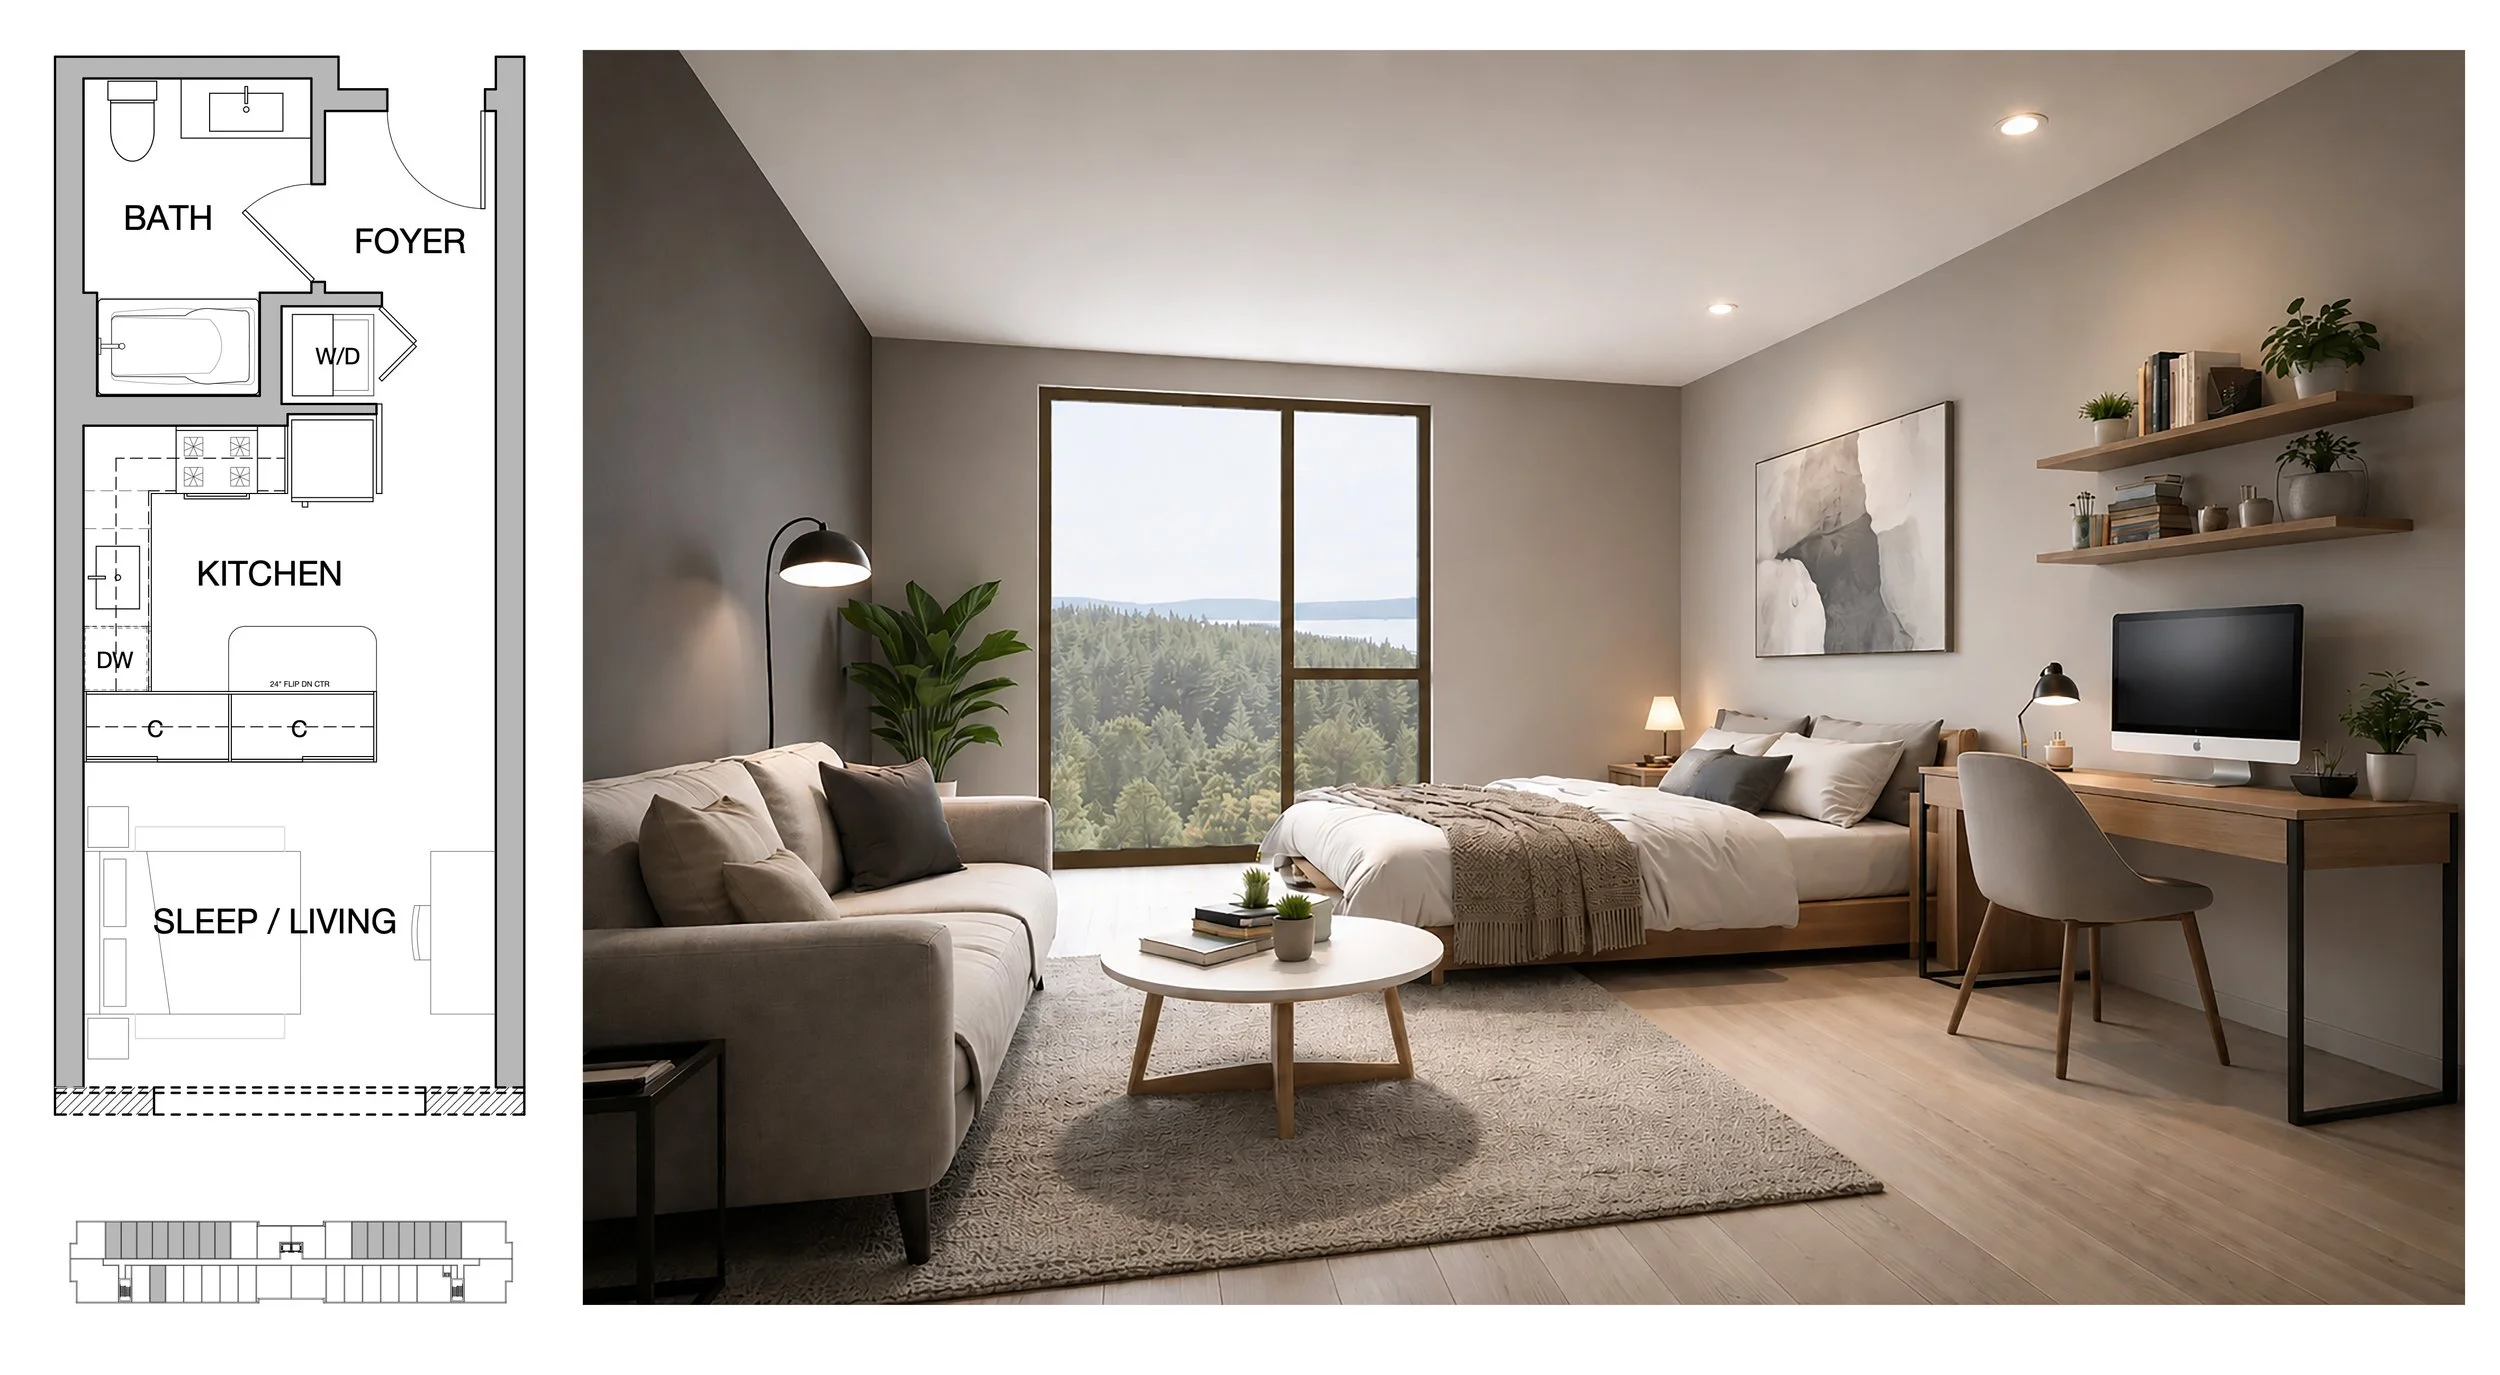
The architecture was crafted so the planning and façade articulation speak directly to one another. Framing elements, layered materials, and shifts in depth respond to different unit types while emphasizing active outdoor spaces. The result is a strong yet refined architectural identity that activates the street and creates a lasting sense of place.
Details
CLIENT
Titanium Partners + T2 Development
Location
Duluth | Minnesota
Metrics
148 Rental-Based Residential Units
5 Stories
130,000 GSF
Hybrid Precast & Wood-Framed