
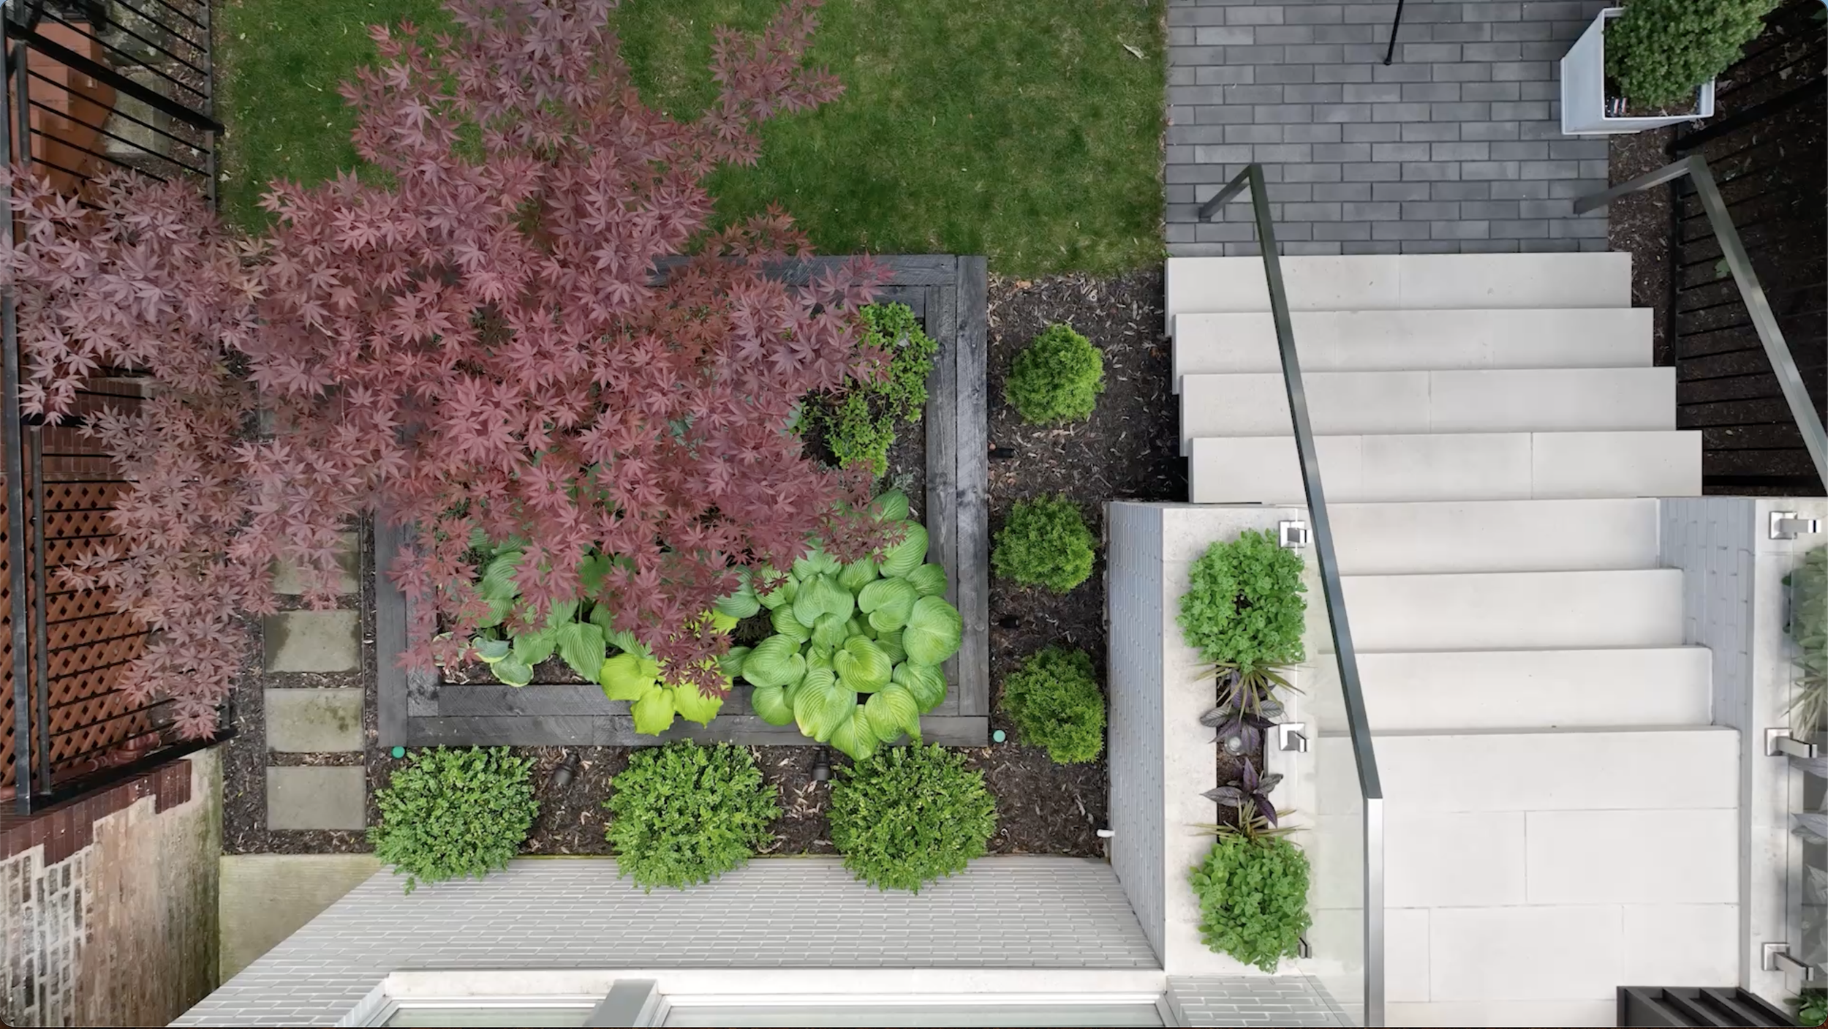
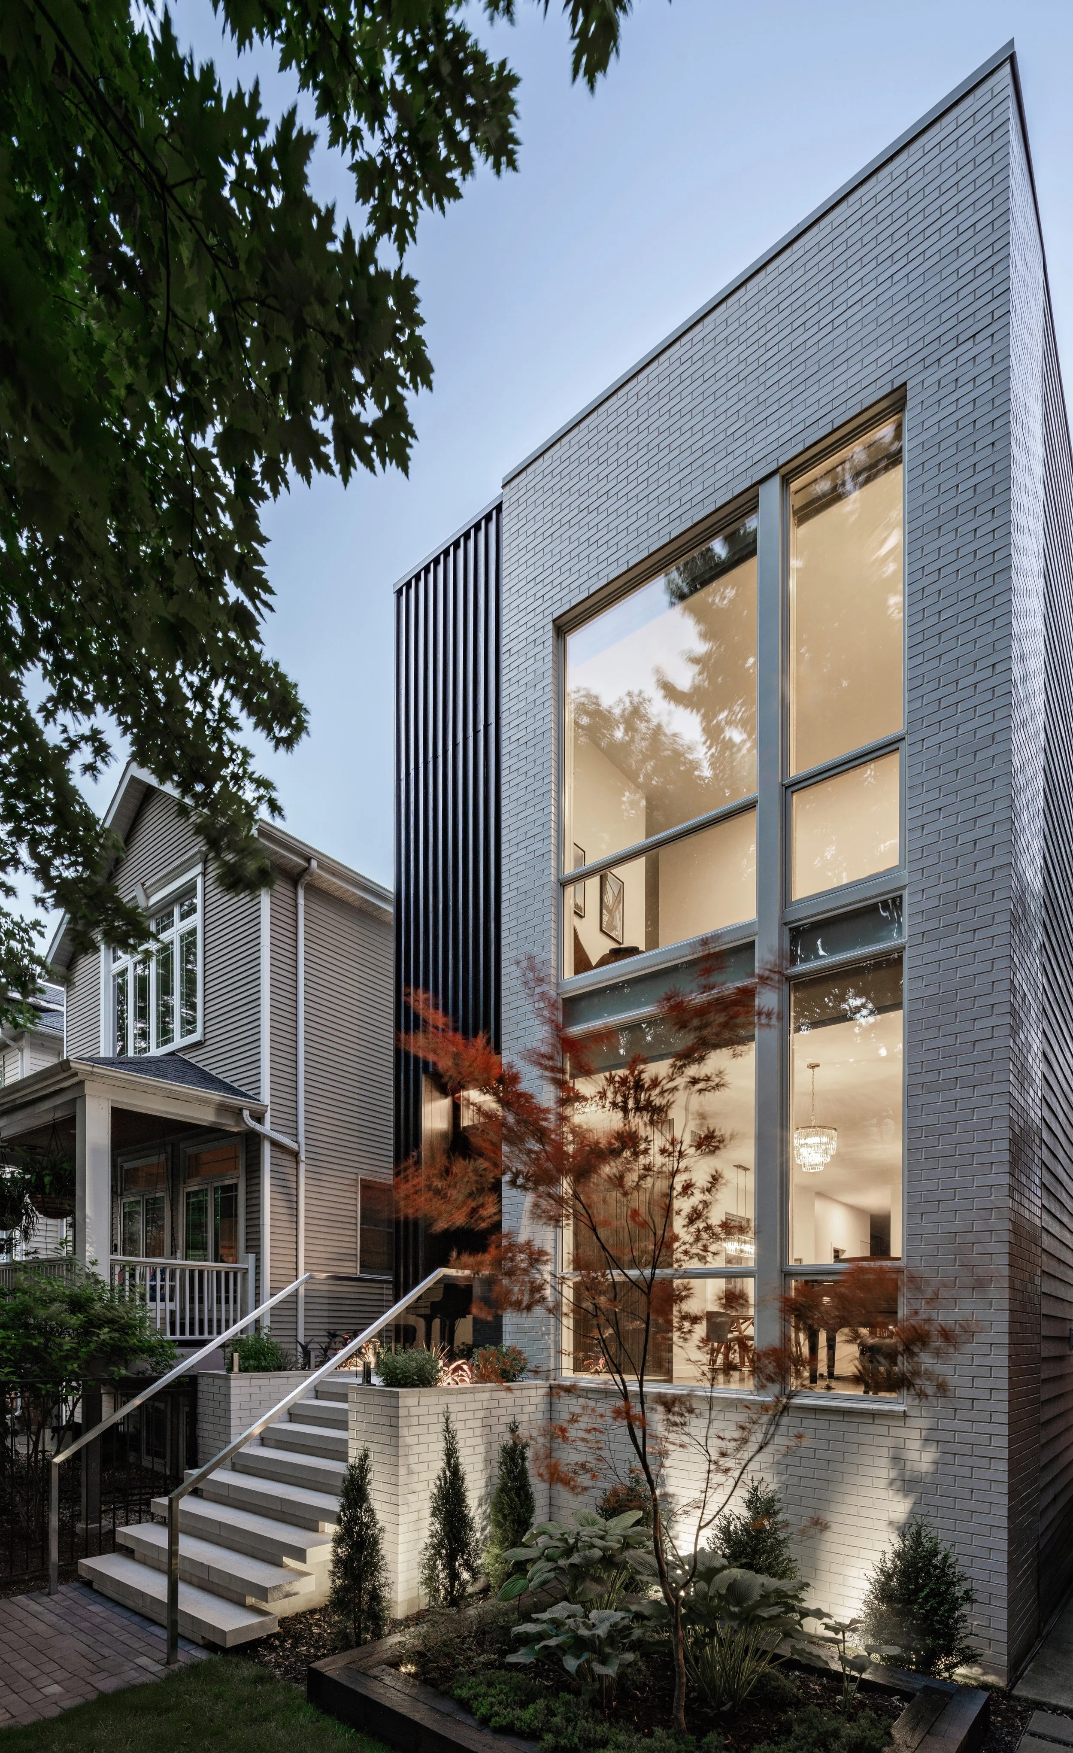
Lincoln Square Residence
Contemporary urban living defined by light, simplicity, and connection to the outdoors.
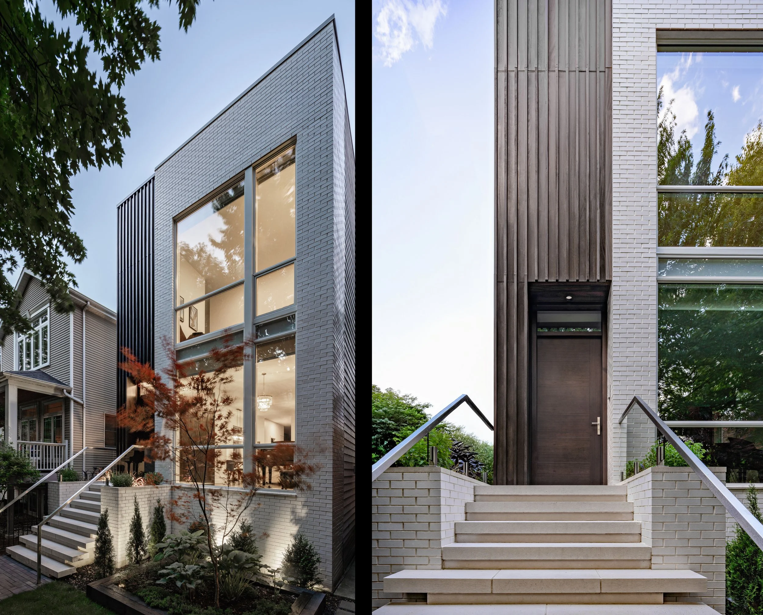
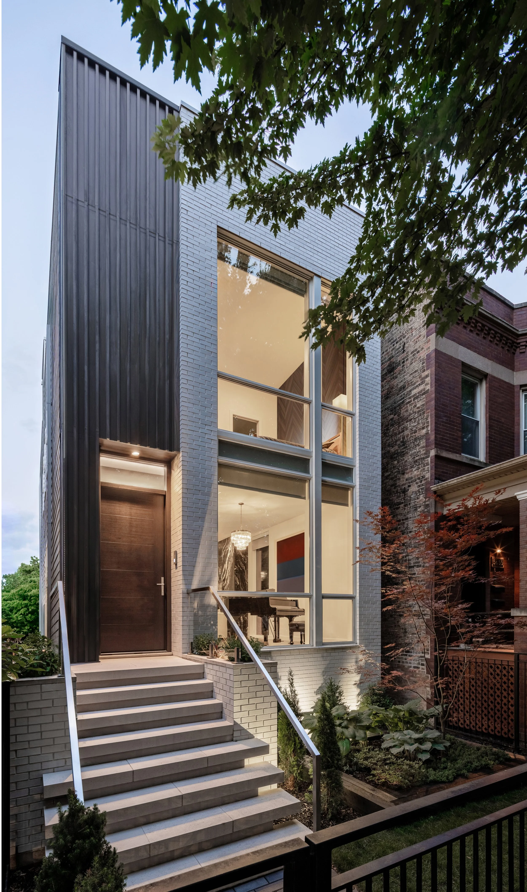
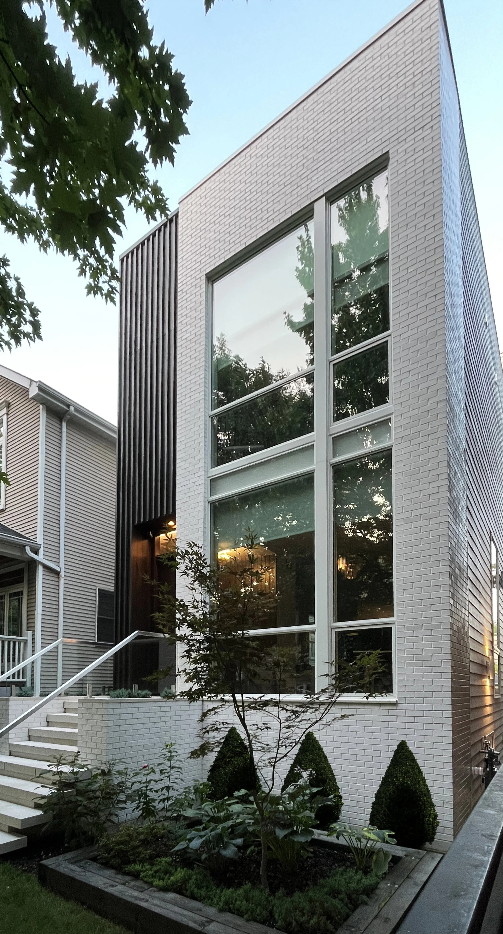
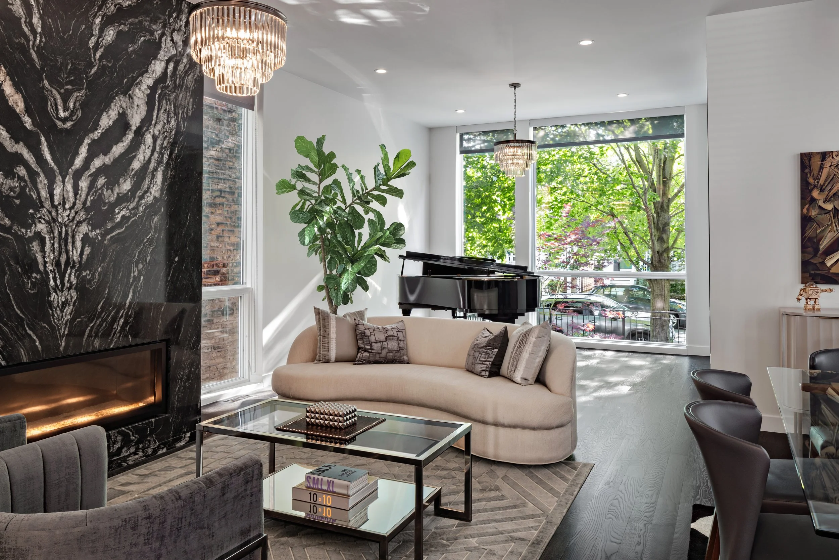
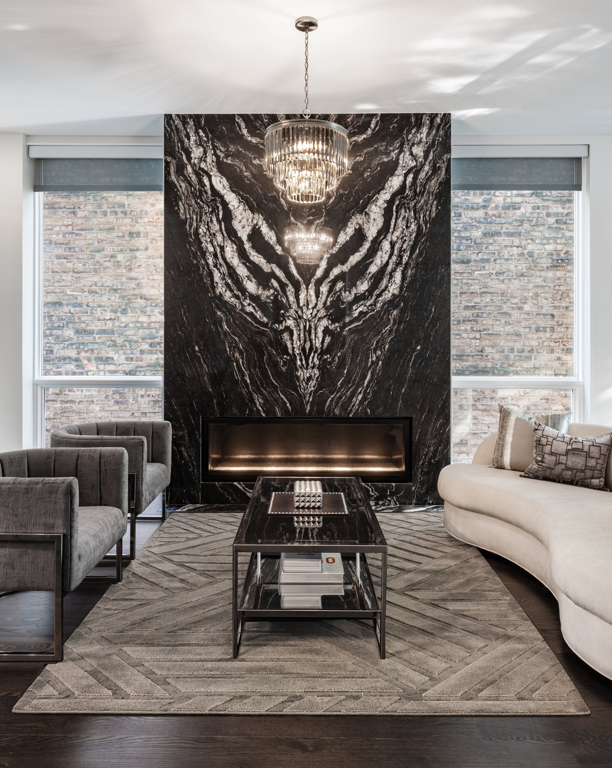
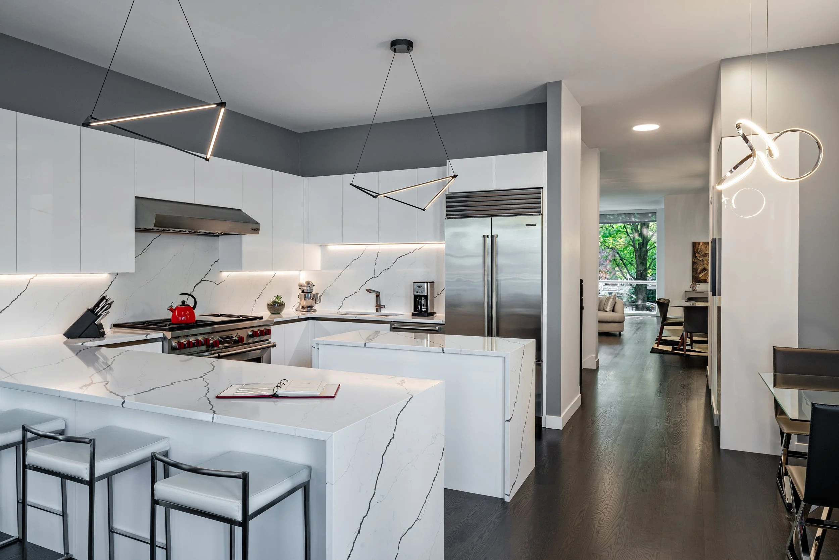
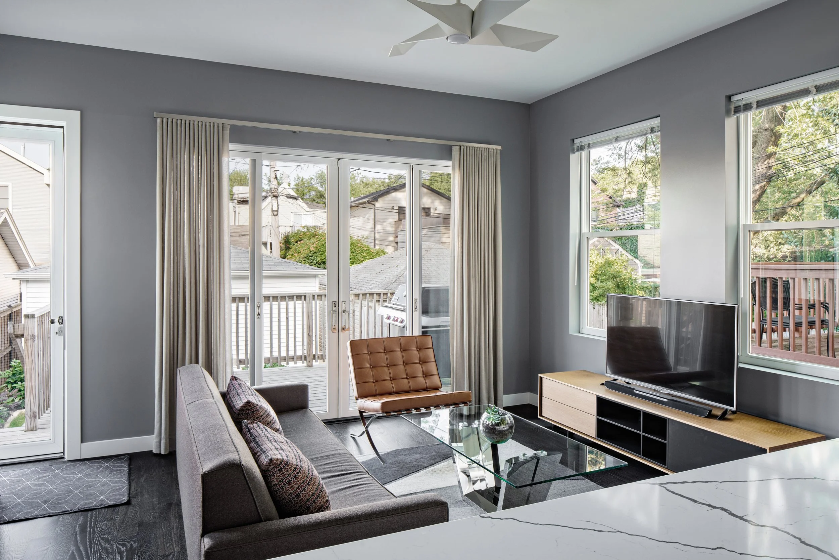
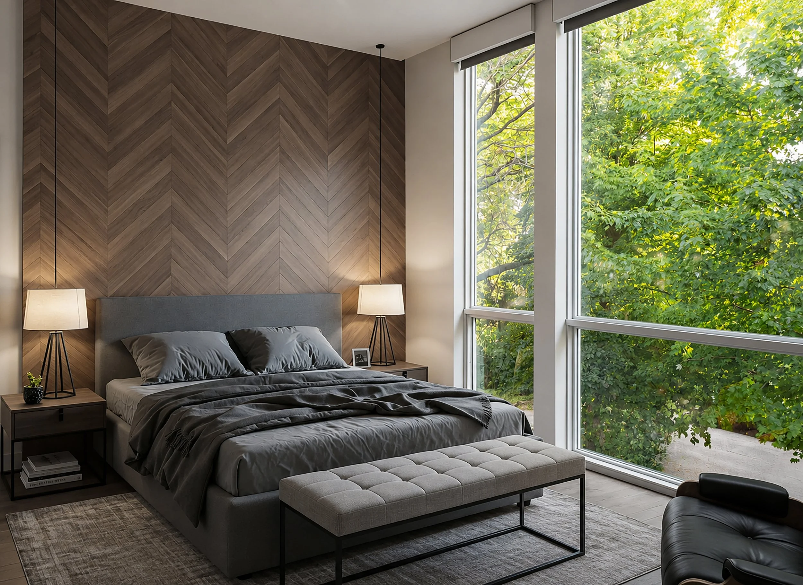
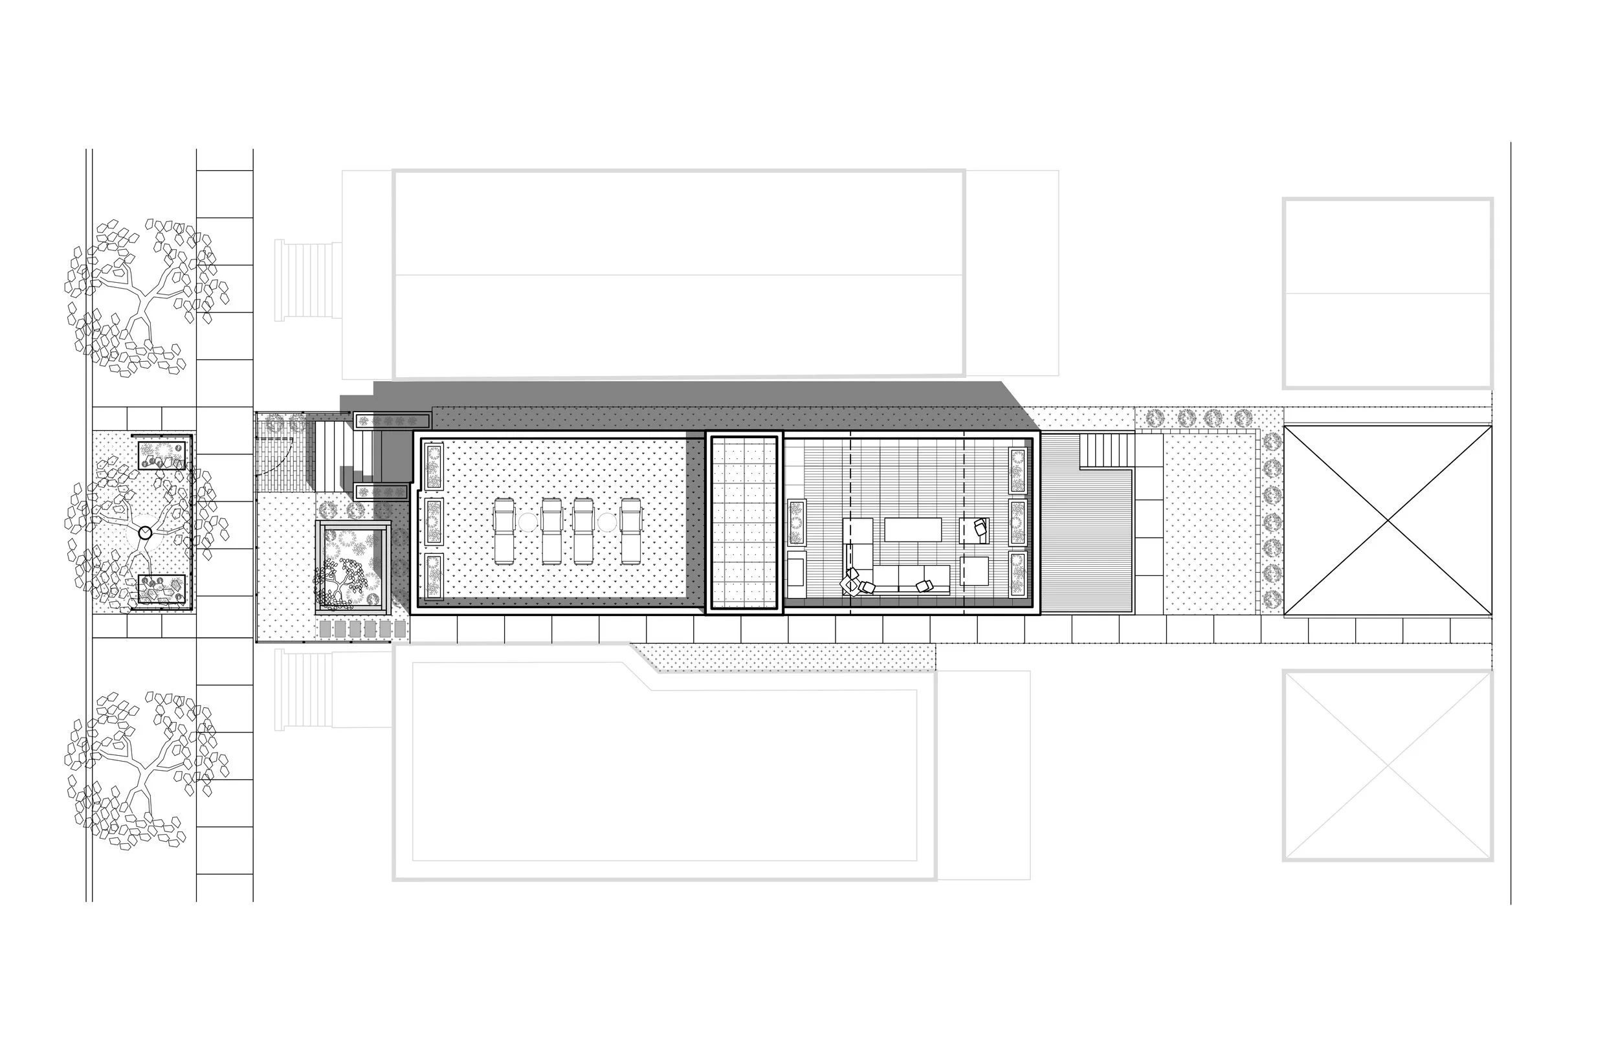
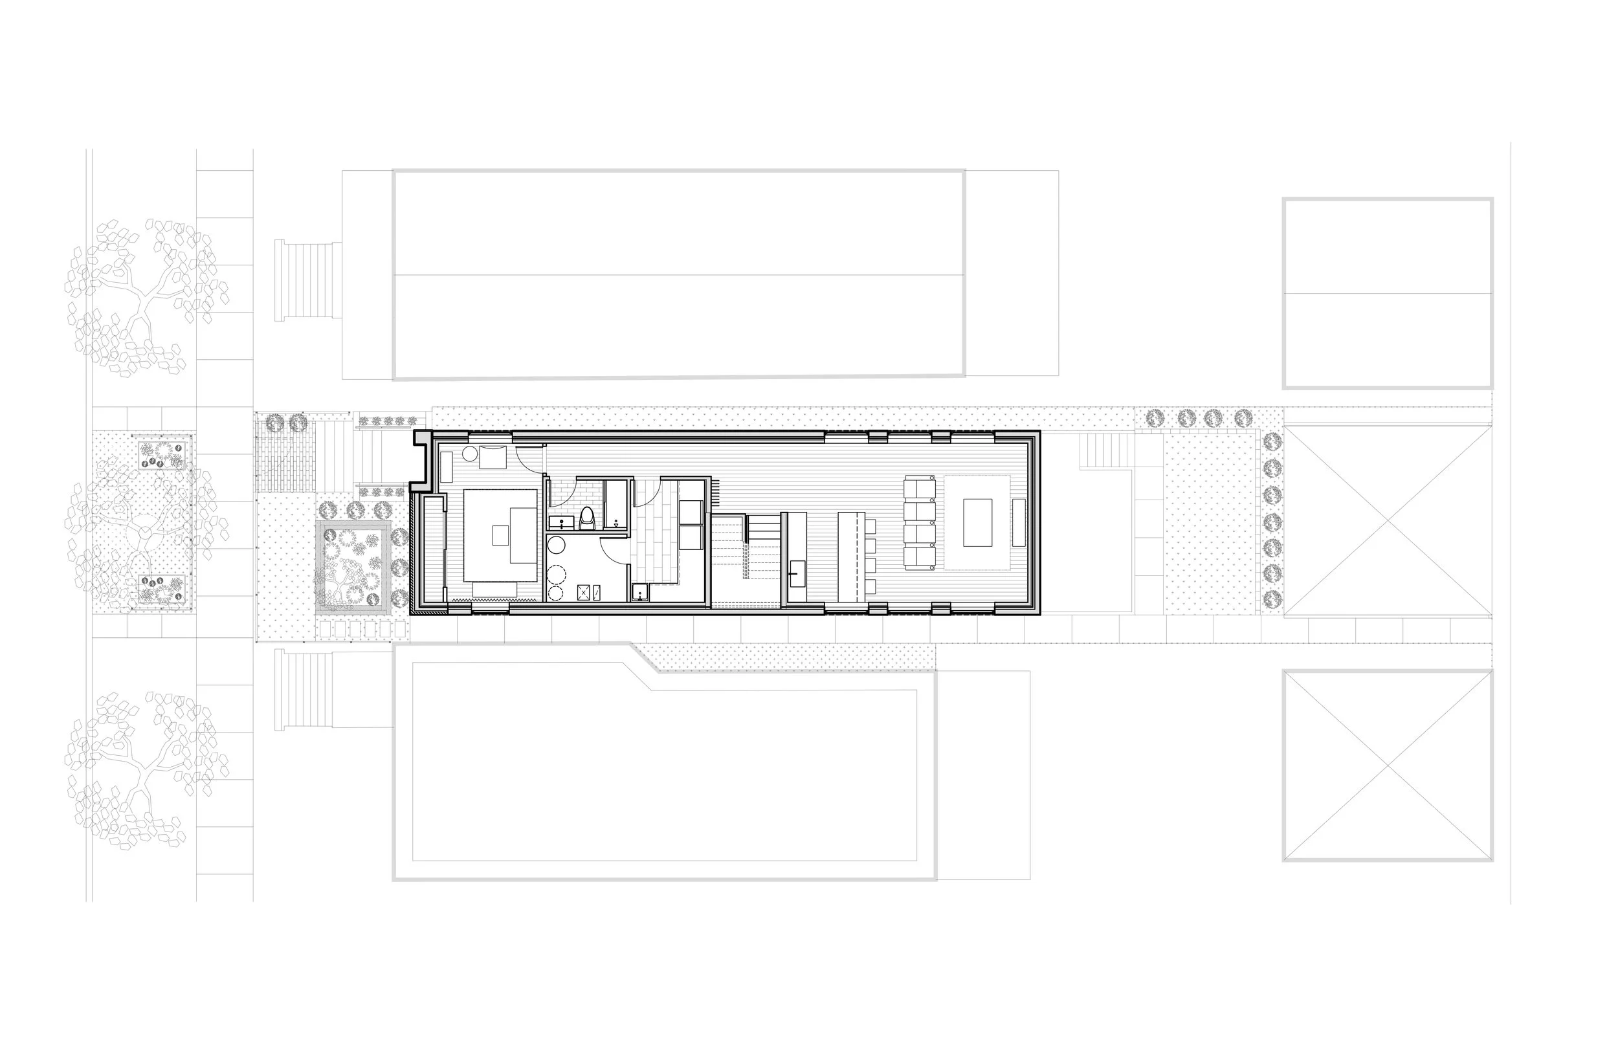
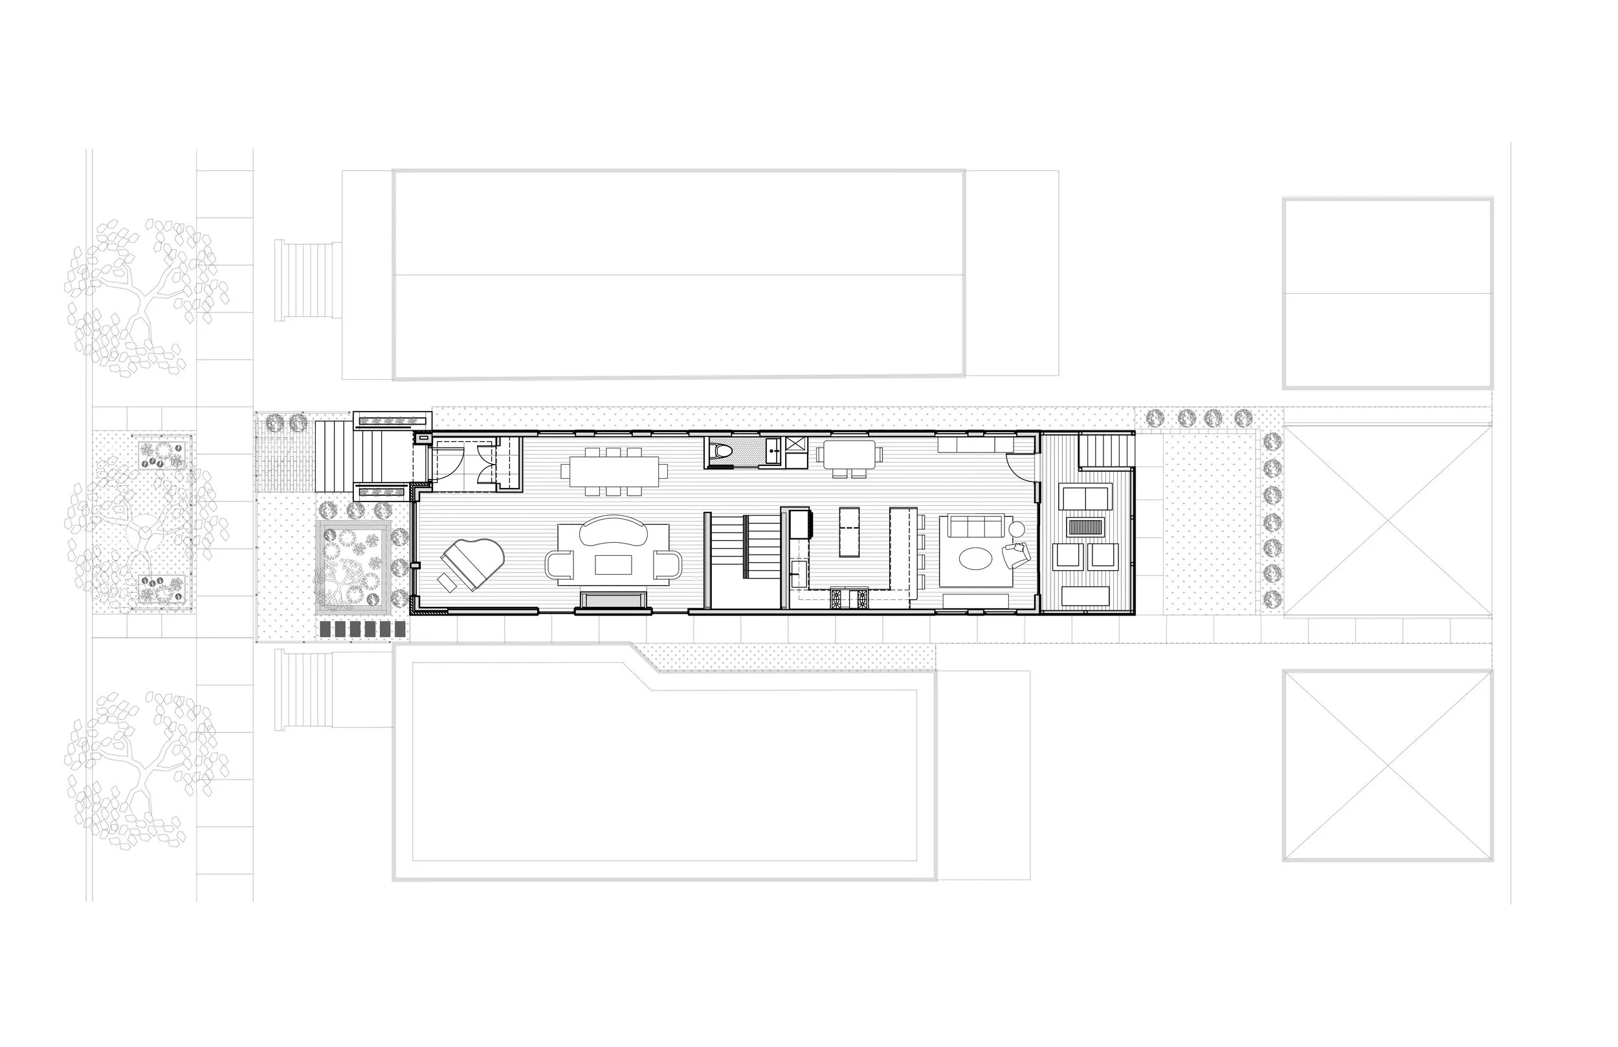
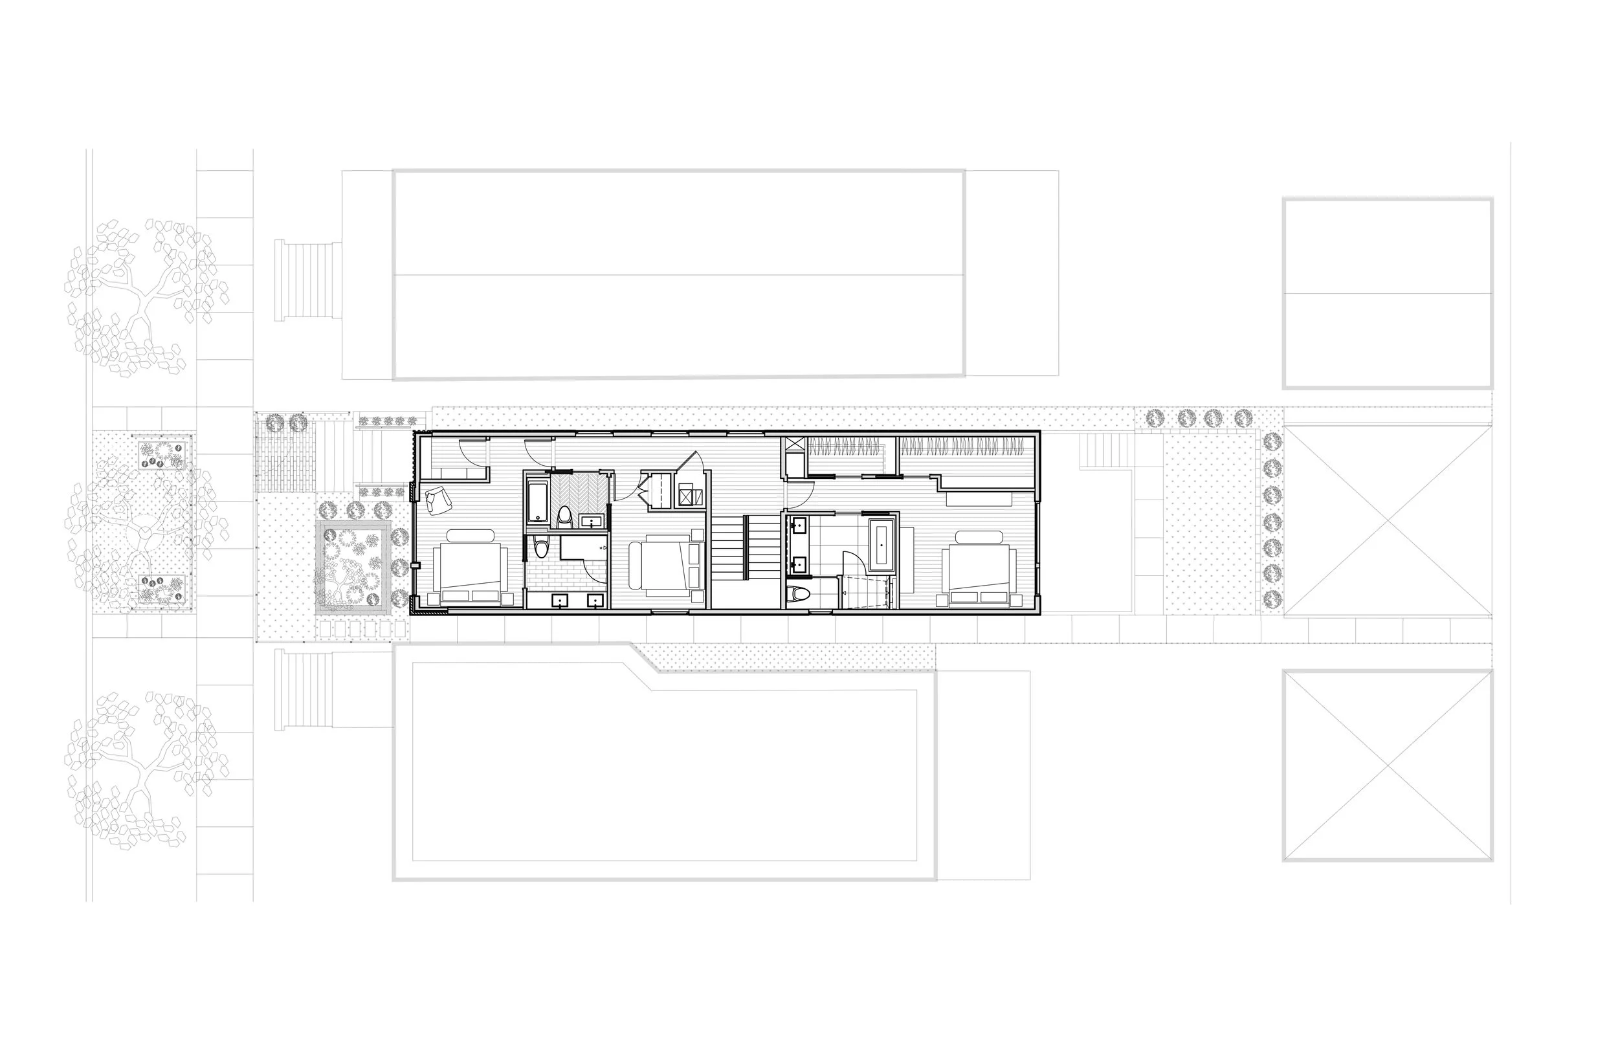
From the beginning, the goal was to keep the house simple—both in its form and in the way it feels to live in. We wanted the spaces to be filled with natural light, using floor-to-ceiling glazing and windows along the connecting hallways to pull daylight deep into the home. Each bedroom was planned as its own ensuite with generous closet space, creating a sense of privacy and comfort throughout.
The slightly longer-than-typical city lot also gave us an opportunity to organize the home around a central stair. That became the project’s backbone, allowing the primary living spaces to open up at either end while maintaining strong visual connections to the front and rear landscapes.
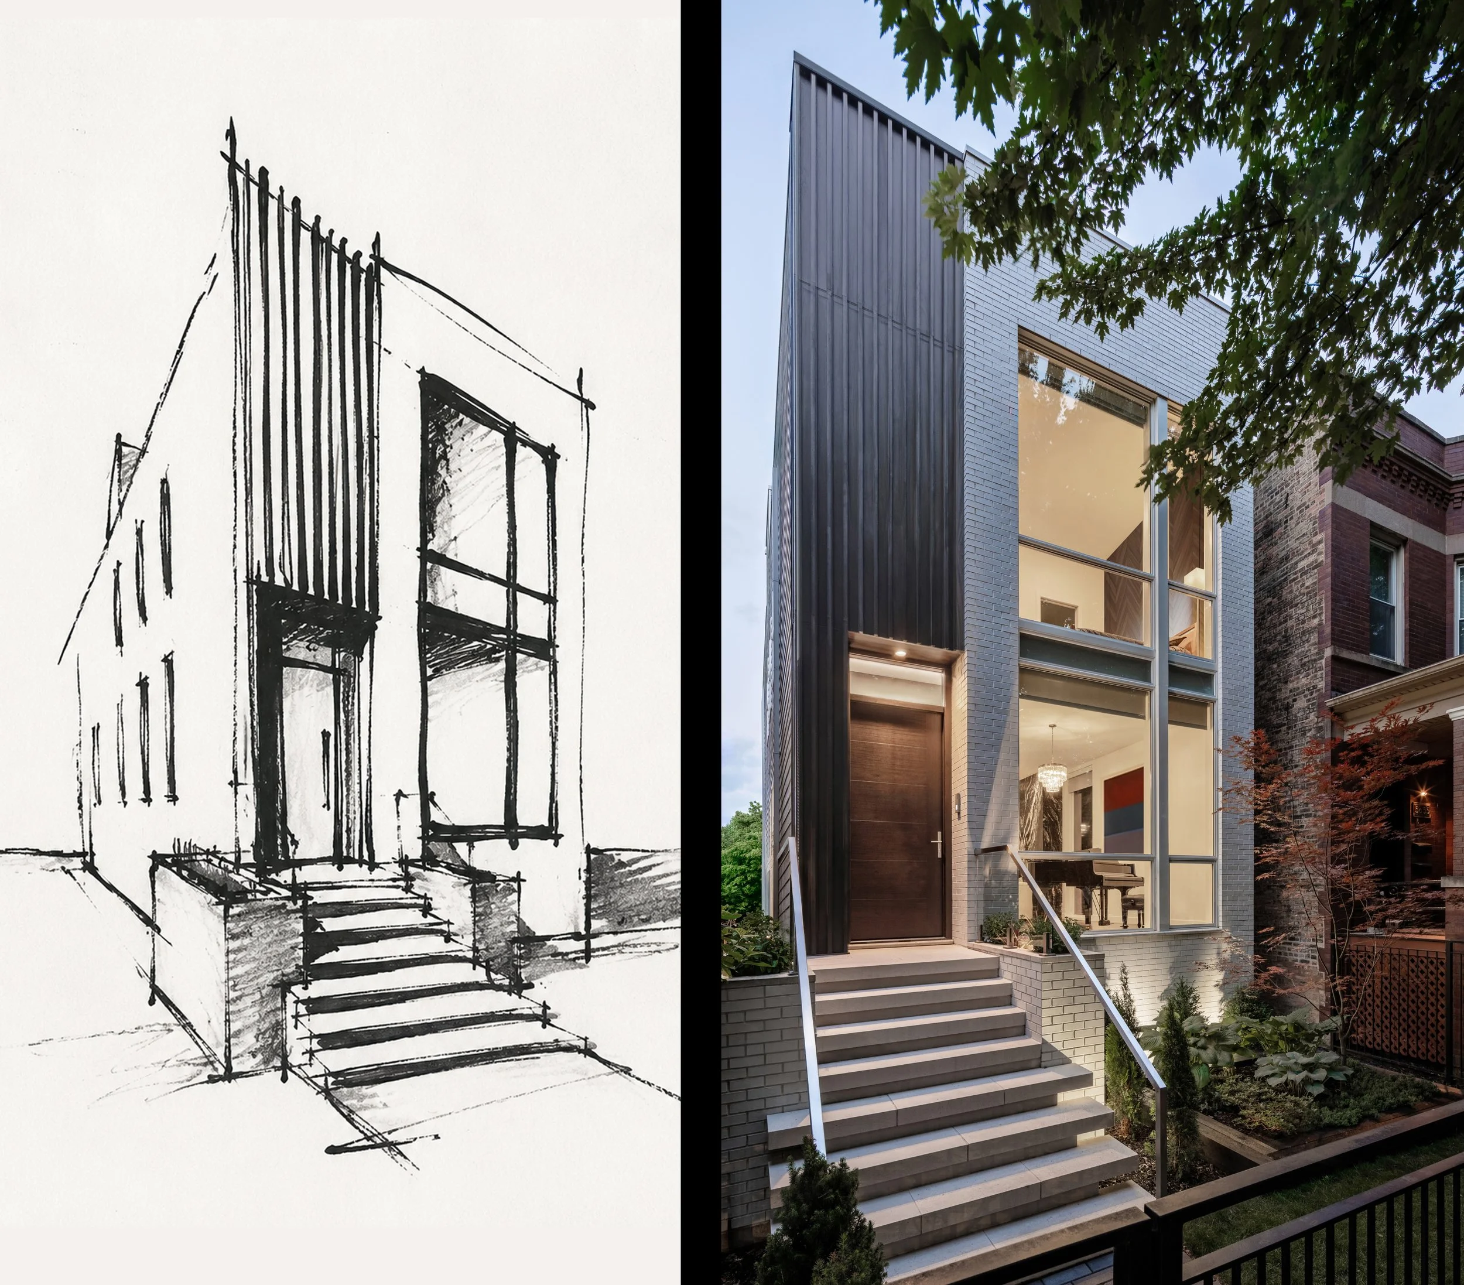
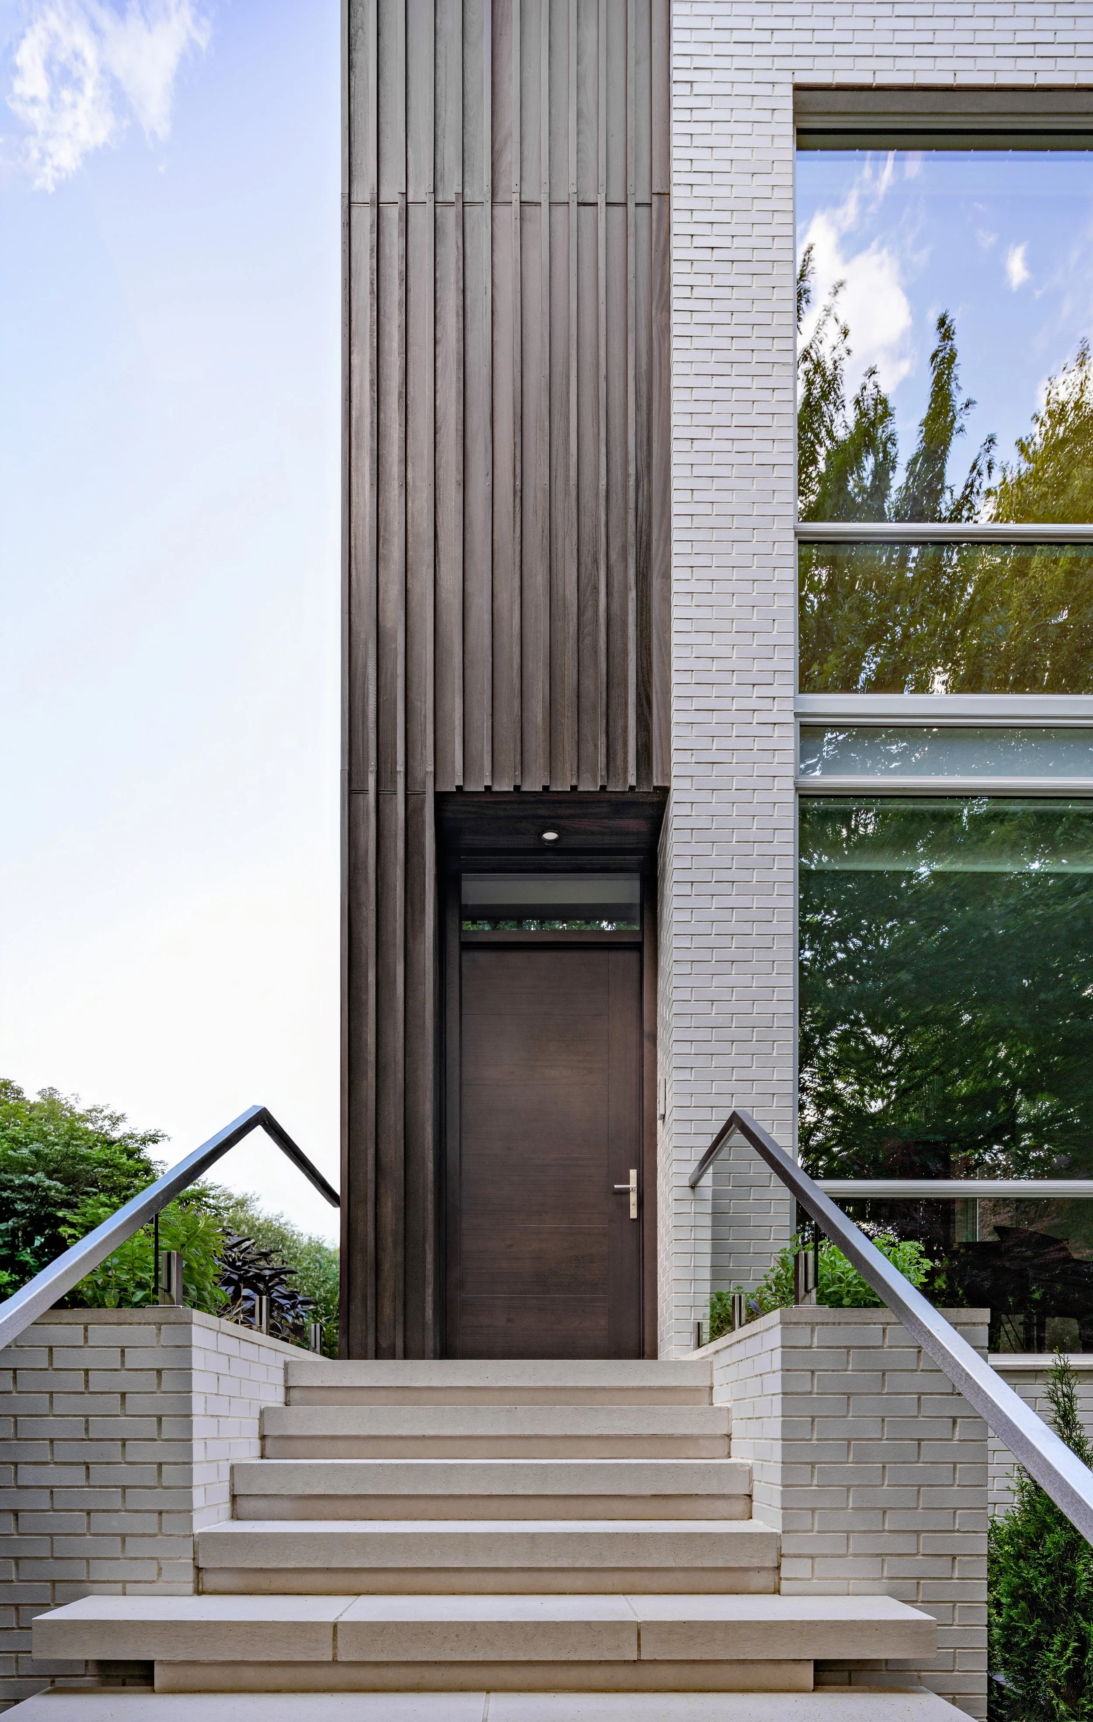
We also spent a lot of time thinking about the arrival experience. Rather than simply designing a front door, we wanted the approach to feel intentional. Large cantilevered limestone slabs sit against a backdrop of mahogany board-and-batten cladding, creating warmth and texture that contrasts with the glazed brick and expansive glass façade.
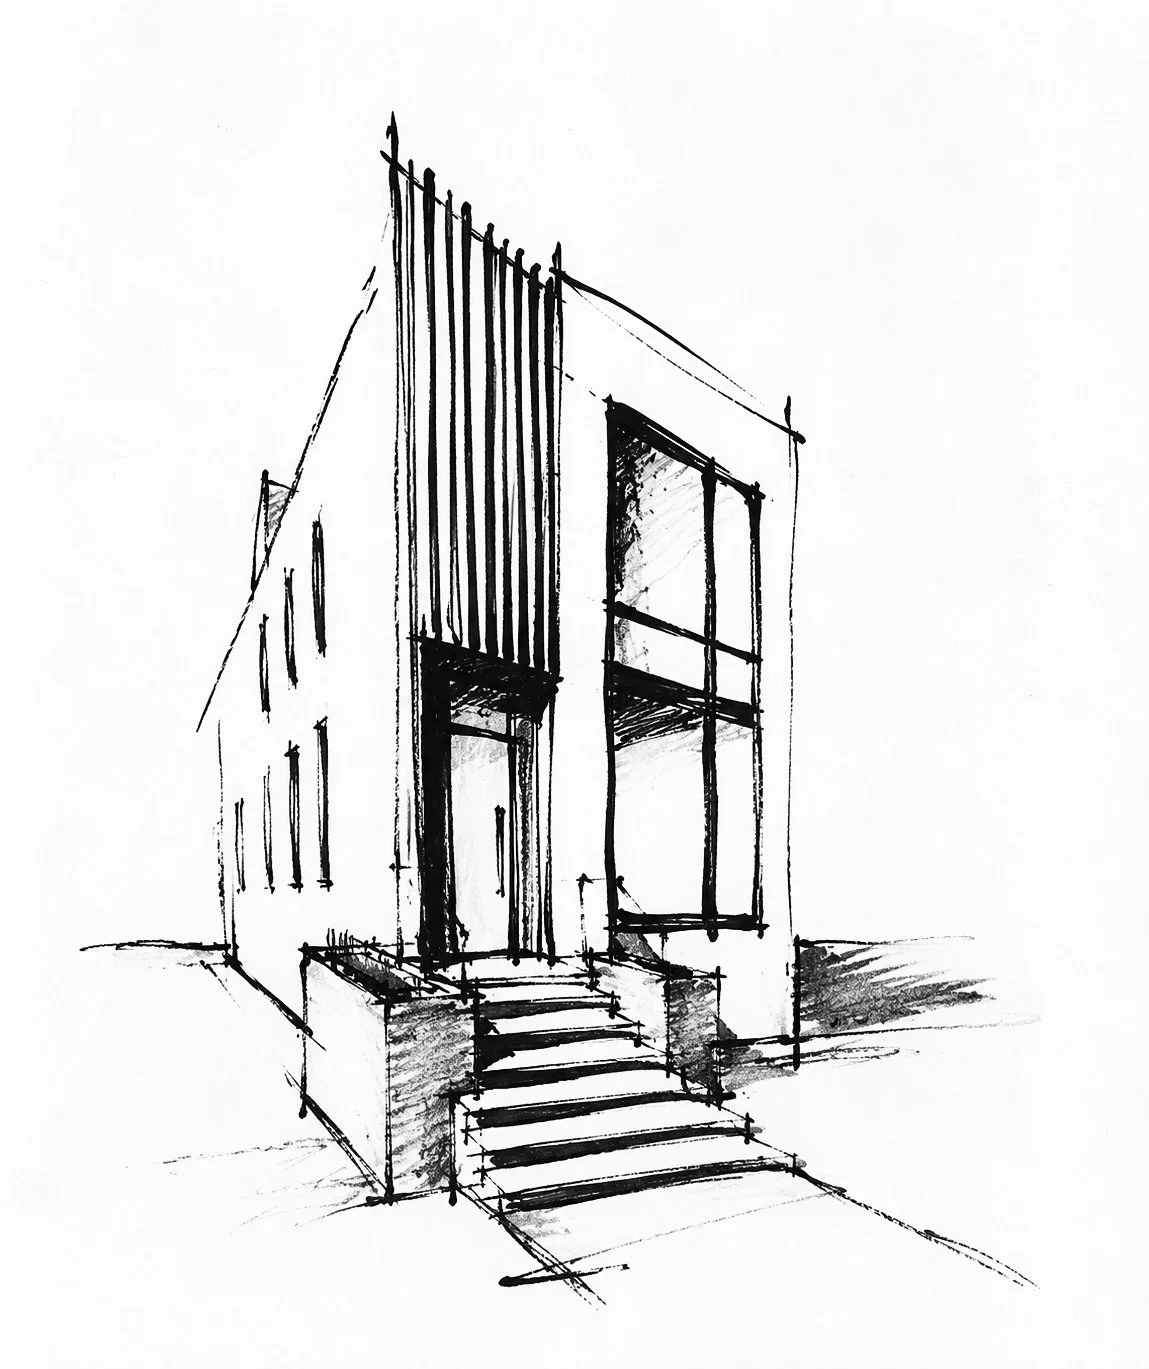
One of the things we valued most throughout the process was staying true to the original idea. Many of the concepts explored in the earliest parti studies and sketches remained surprisingly intact through construction, helping preserve the clarity and character that first inspired the design.
Details
Client
Bessie & Tom Pope
“The Dynamic Duo”
Location
Lincoln Square | Chicago
Metrics
Single Family Residence
2 Stories + Roof Terrace | 4,200 GSF
Brick + Wood Clad, Glass, & Wood-Framed